When the wall between the kitchen and the family room finally comes down, the floor becomes the whole story. After thirty years of specifying floors for Orange County homes, and countless layouts laid out on the floor of our Anaheim showroom, I can tell you that ranch house open floor plan flooring is where most 1950s remodels either come together or fall apart. Anaheim’s postwar ranches were built as single story houses on concrete slabs, designed to open toward the yard. The right single floor gives them that openness back.
1. Why a 1950s Ranch Kitchen Remodel Starts With the Floor
Once the wall is gone, you usually find three floors at three heights: nineties tile in the kitchen, carpet over bare slab in the family room, old oak in the hall. Clients often assume the new floor will simply cover the old wall line, but in reality that strip of concrete has to be leveled first, or it shows up as a hump the first time low sun crosses the room. Plan the kitchen and family room as one surface from day one.
2. What to Check Under Old Ranch House Flooring
Before demolition, have any 9 inch vinyl tiles or black adhesive tested, because flooring from that era can contain asbestos. Then read the slab. Hairline cracks are normal after seventy years and are handled with a crack isolation membrane. Flatness matters more as tiles grow: for tiles with an edge of 15 inches or longer, the installation standard allows only 1/8 inch of variation over ten feet.
3. Terracotta, the Heritage Choice in Mid Century Ranch Flooring
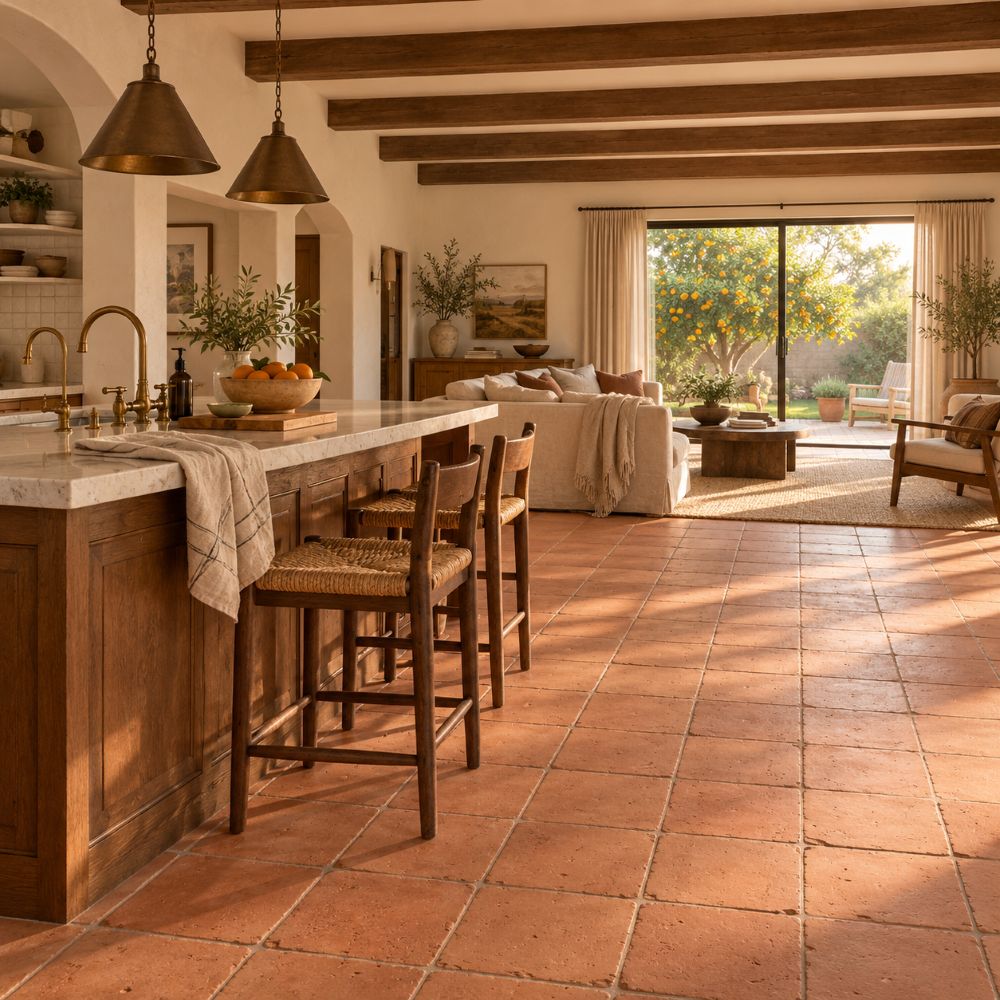
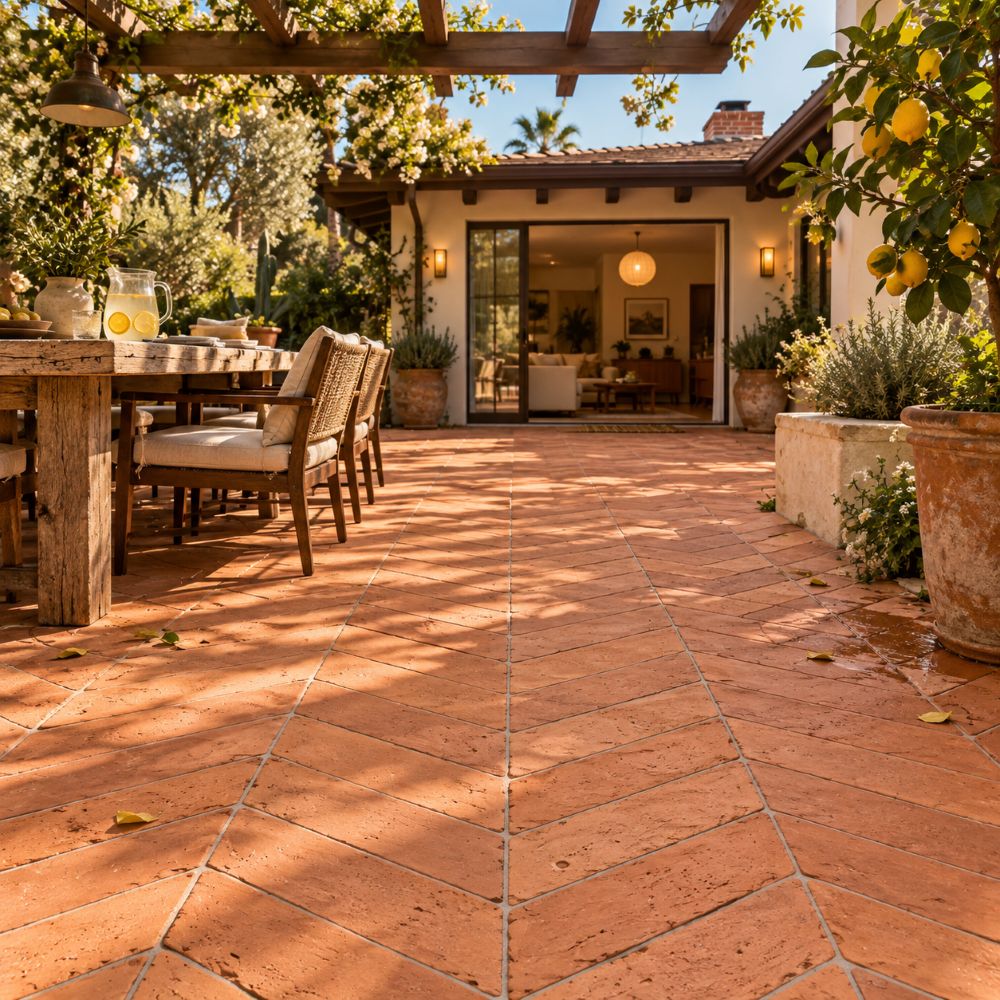
The California ranch grew out of the Spanish rancho, so handmade clay is the most honest floor this house can have. Natural terracotta develops a patina that looks better at twenty years than at two. Most installers lay tile straight from one box at a time.
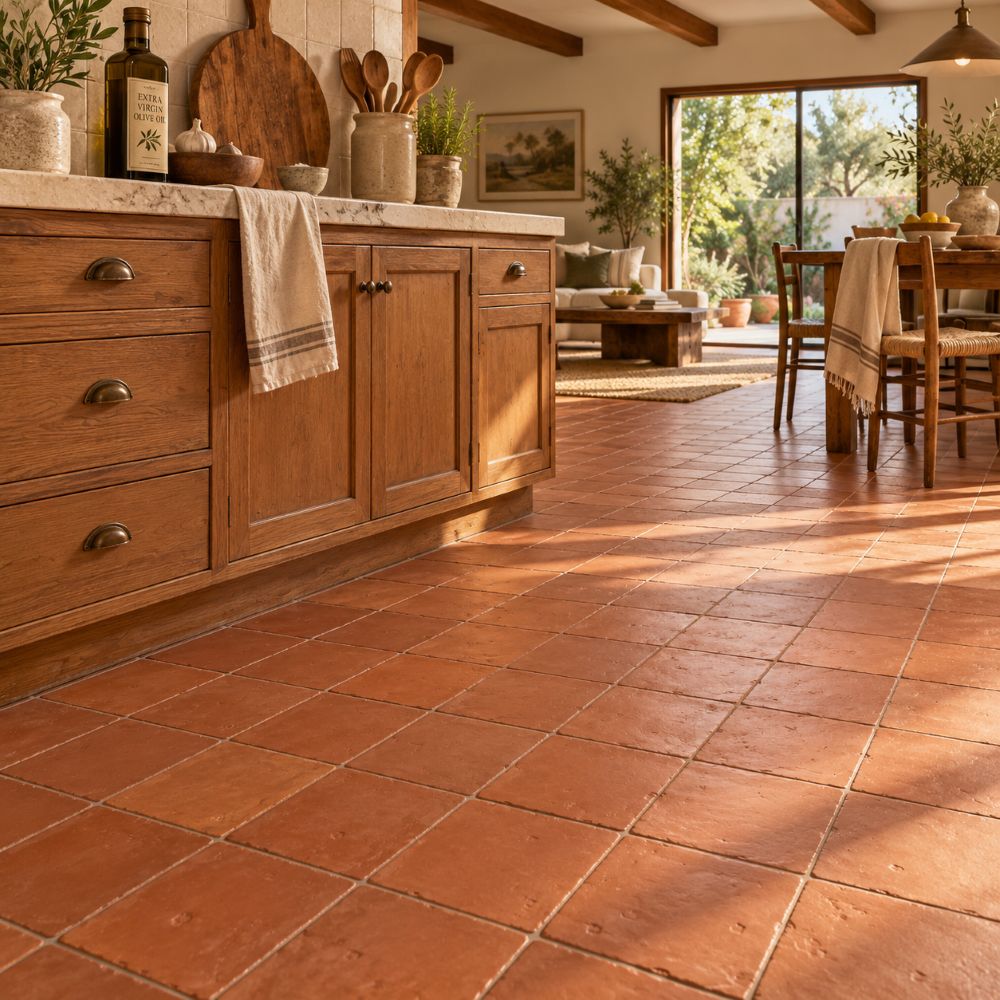
We blend pieces from several boxes during layout, because handmade clay varies, and blending keeps any single shade from collecting in one corner. Seal it well, especially in the kitchen, and reseal over the years.
4. Honed Limestone and Travertine for a Calm Open Plan
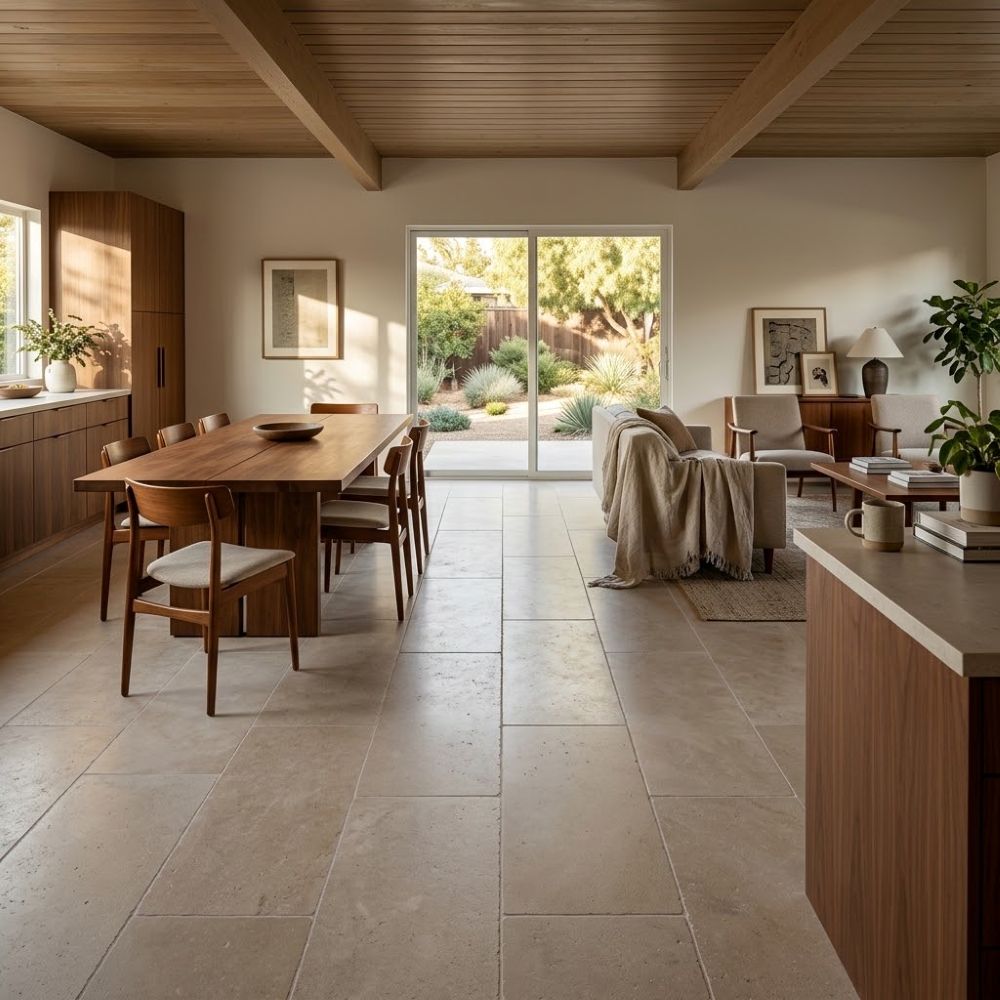
If clay feels too rustic, honed limestone gives a long room an even, quiet ground that lets the cabinetry lead. Travertine adds a little more texture. Both are calcium based, so lemon juice and wine can etch them. A honed finish hides that far better than a polished one, which is why I almost never recommend polished stone for a kitchen floor.
5. Terrazzo Floor Tiles for Mid Century Homes
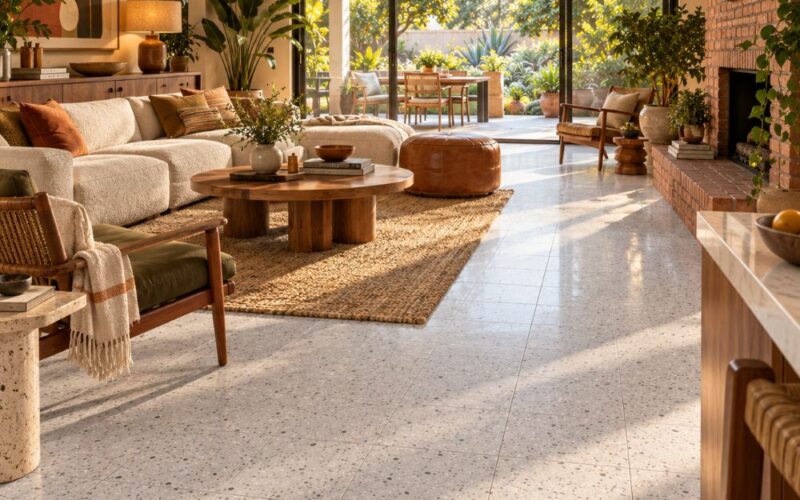
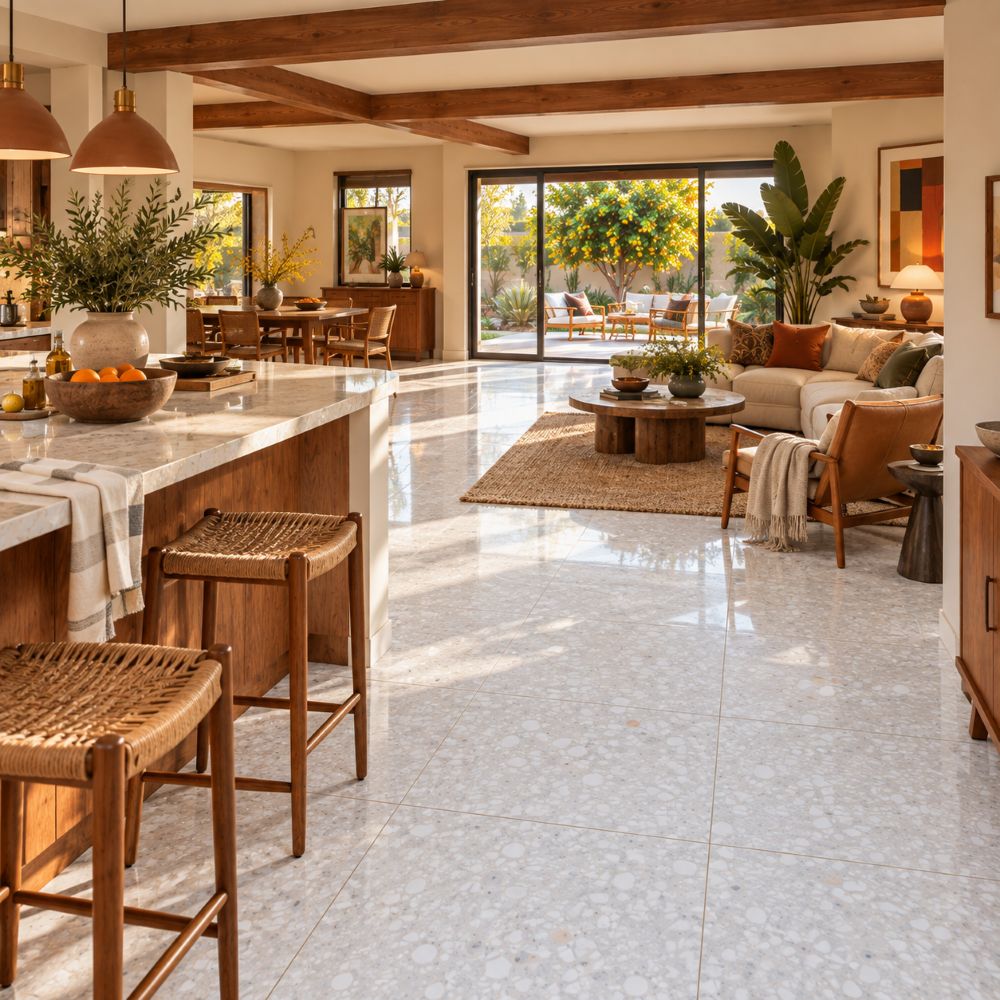
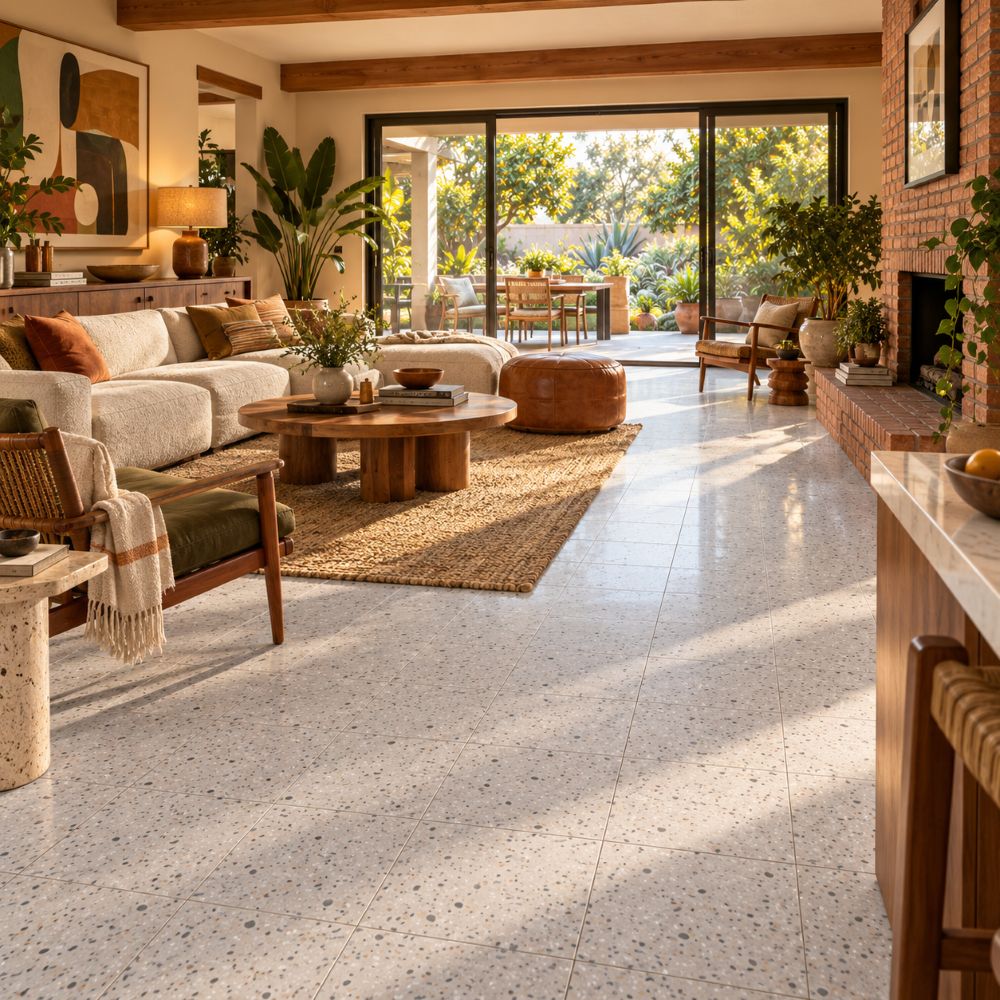
Terrazzo is the era’s own material, found in fifties entries, schools and storefronts. Terrazzo tiles bring that look without the poured in place process, and their flecked surface forgives sand tracked in from the yard and crumbs from the kitchen. Choose a quiet chip if the floor should recede, or a bolder mix if you want it to carry the mid century character.
6. Wood Look Tile in an Open Kitchen and Living Room
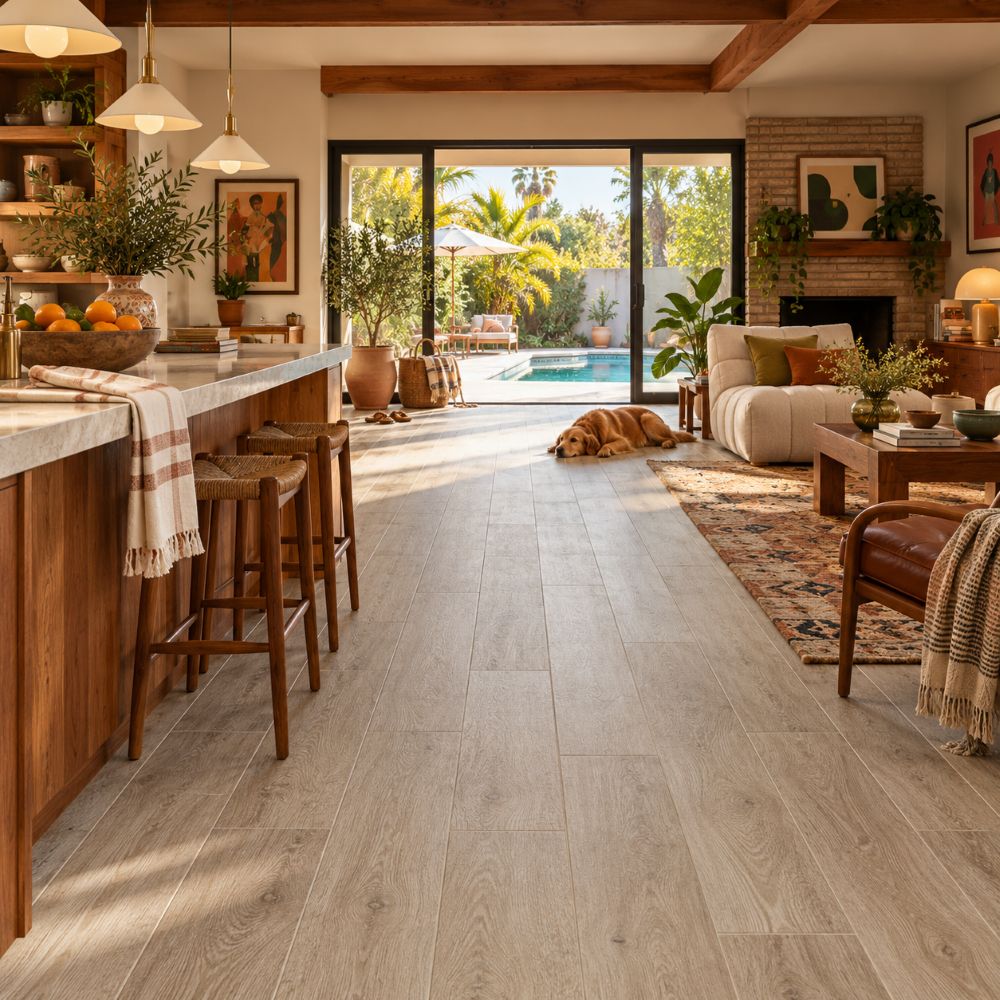
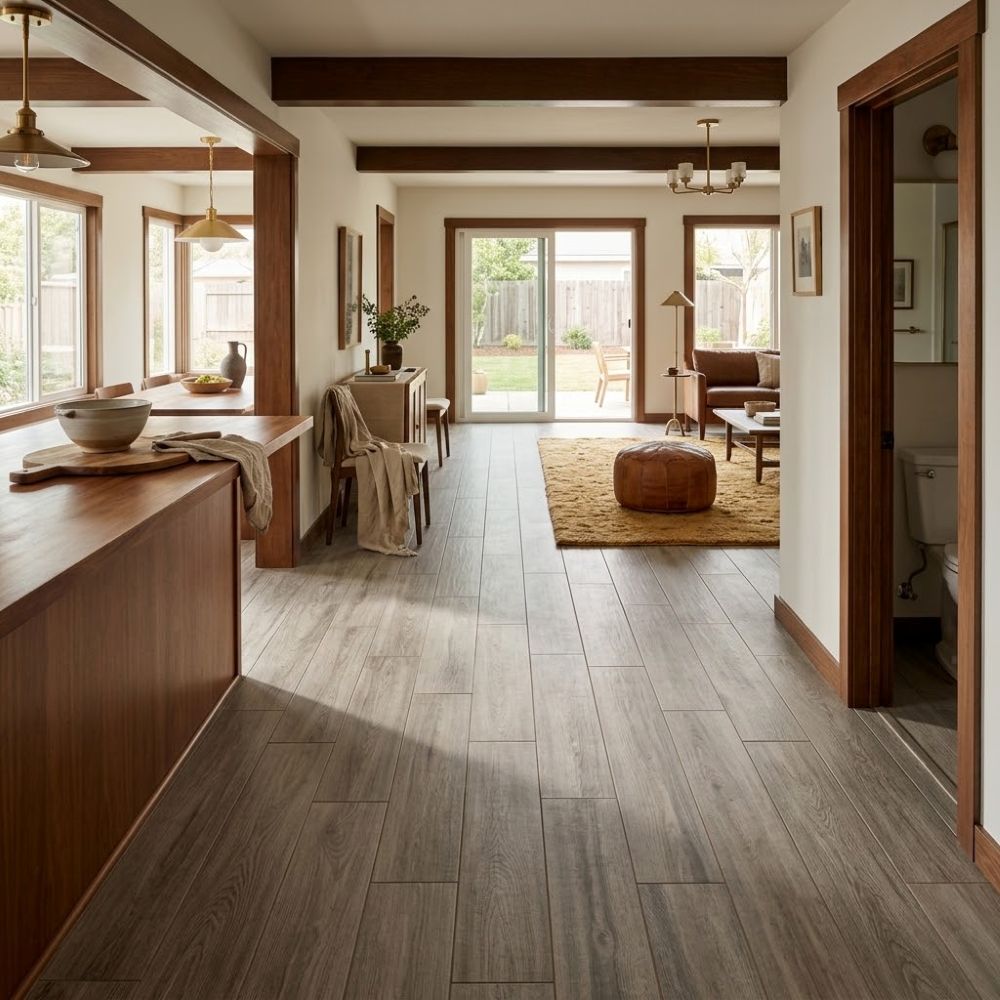
For households with kids, dogs or a pool, wood look tile in porcelain handles water and wear better than real wood. Most suppliers push the longest plank they stock. We often recommend a moderate length, because in a 1,300 square foot ranch an oversized plank looks out of scale and demands a flatter slab. The same thinking applies to stone look tiles with a mineral finish.
7. Flooring Transition From Kitchen to Living Room, Without a Threshold
Run planks along the longest sightline, usually toward the slider, so the floor draws the eye through the living room. Offset long planks by no more than a third of their length to avoid lippage, and match the grout to the middle tone of the tile. Where the floor meets a bathroom or carpeted bedroom, a slim profile from our trim accessories finishes the edge cleanly.
8. Indoor Outdoor Flooring for a Ranch House Patio
Cliff May, the designer who shaped the California ranch, wanted the floor level with the ground and daily life spilling outdoors. Echo your interior color outside with pavers or tumbled stone from our outdoor selection. The patio surface needs more grip than the interior, but a shared palette turns the slider into a doorway rather than an edge.
9. Where Pattern Belongs in a Ranch Kitchen Remodel
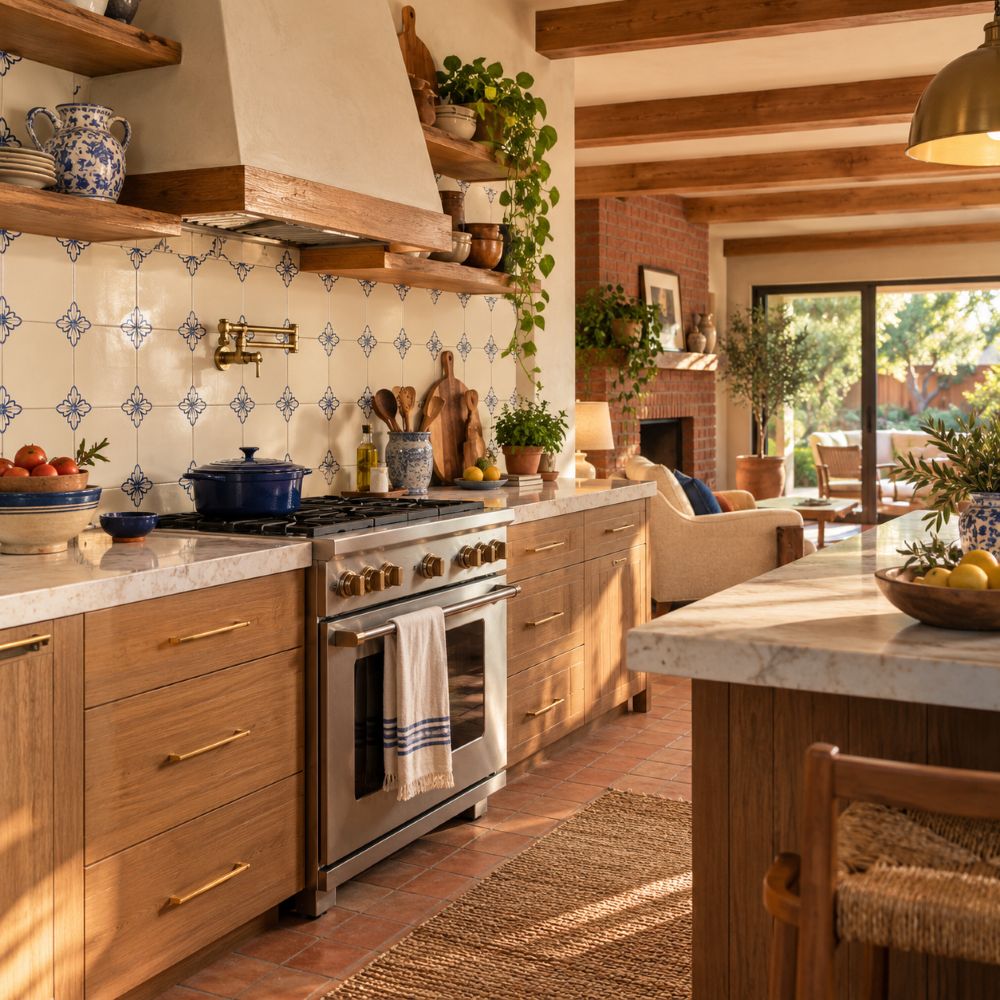
A calm floor frees the walls to carry the story. Put color on a backsplash with hand painted tiles, or restore a lost fireplace wall with thin brick. If you’re weighing surfaces room by room, our guide to choosing between zellige, stone and porcelain walks through the trade offs.
See Full Size Floor Tiles at Our Anaheim Showroom
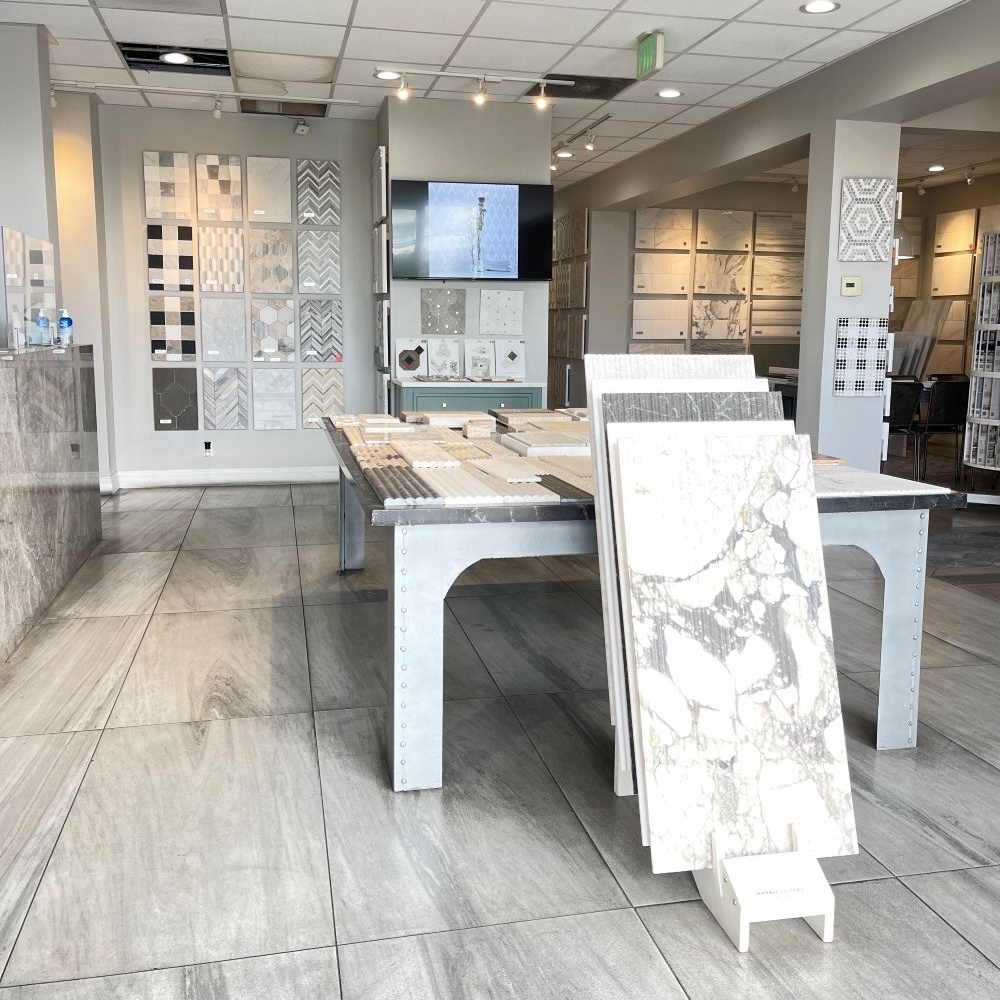
Most suppliers hand you a four-inch chip. We lay full size floor tiles side by side across our Anaheim tile showroom floor, because a surface that runs twenty five feet reads completely differently at scale. Bring a cabinet sample, your floor plan and a few daylight photos of the room. Designers, architects and contractors can also work with us through our trade program.