
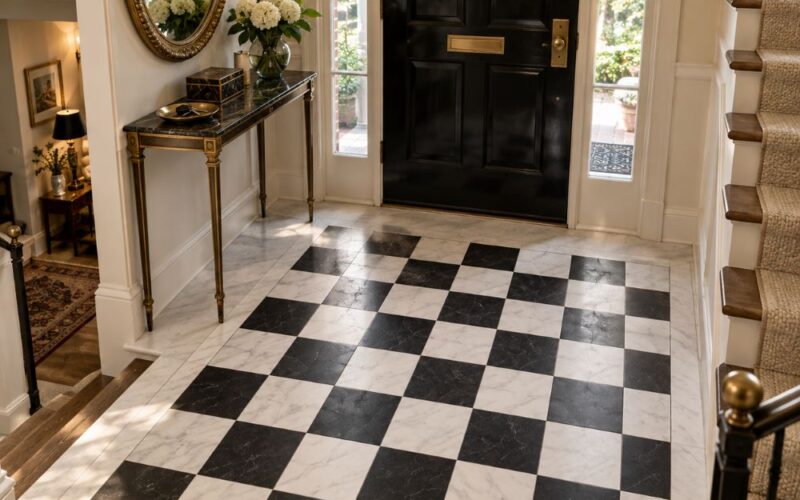
Open the front door of almost any split foyer in Fairfax and the house greets you with a question instead of a room: up or down? Of all the split foyer entry ideas we talk through at our Fairfax showroom, the ones that work start with that small landing and the two short flights it serves.
Neighborhoods like Mantua filled with these houses between the late 1950s and 1980, and many wear a Colonial face outside while the inside splits right at the door. I have spent 30 years helping families rethink this exact square of floor, and the answer is rarely more space. It is better material.
1. Why the Split Entry Foyer Defines So Many Fairfax Homes
Fairfax County grew quickly after 1950, and builders answered with ranch and split level homes, often dressed in Modern Colonial details that nodded to Virginia’s own past. That is why split level homes in Fairfax so often feel traditional from the street and abrupt at the door.
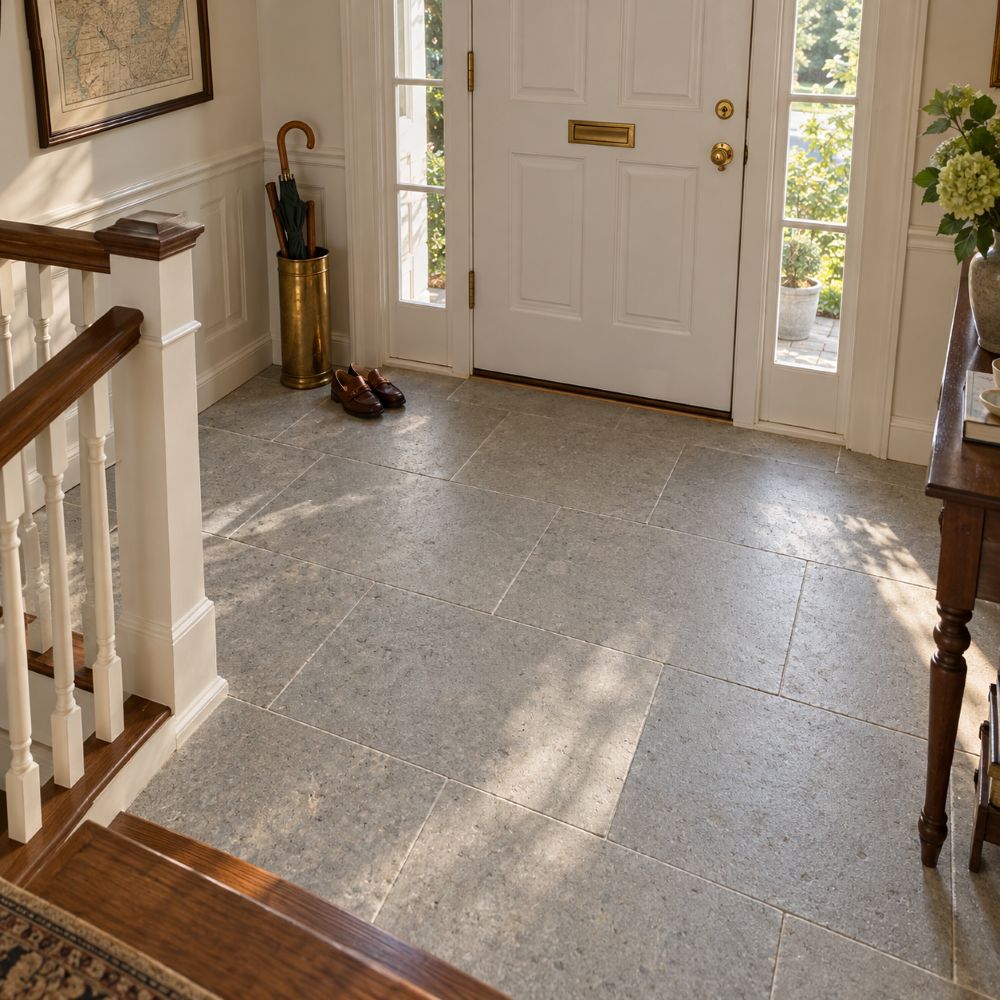
Clients usually think the landing is too small to matter. In reality, it is the one floor every guest, delivery and wet boot crosses, and the only surface you see from both staircases at once.
2. Run One Floor From the Door Up the First Flight
The most common mistake we see in a split foyer renovation is three materials in six feet: tile at the door, carpet on the stairs, wood above. Continuity fixes more than any color choice ever will.
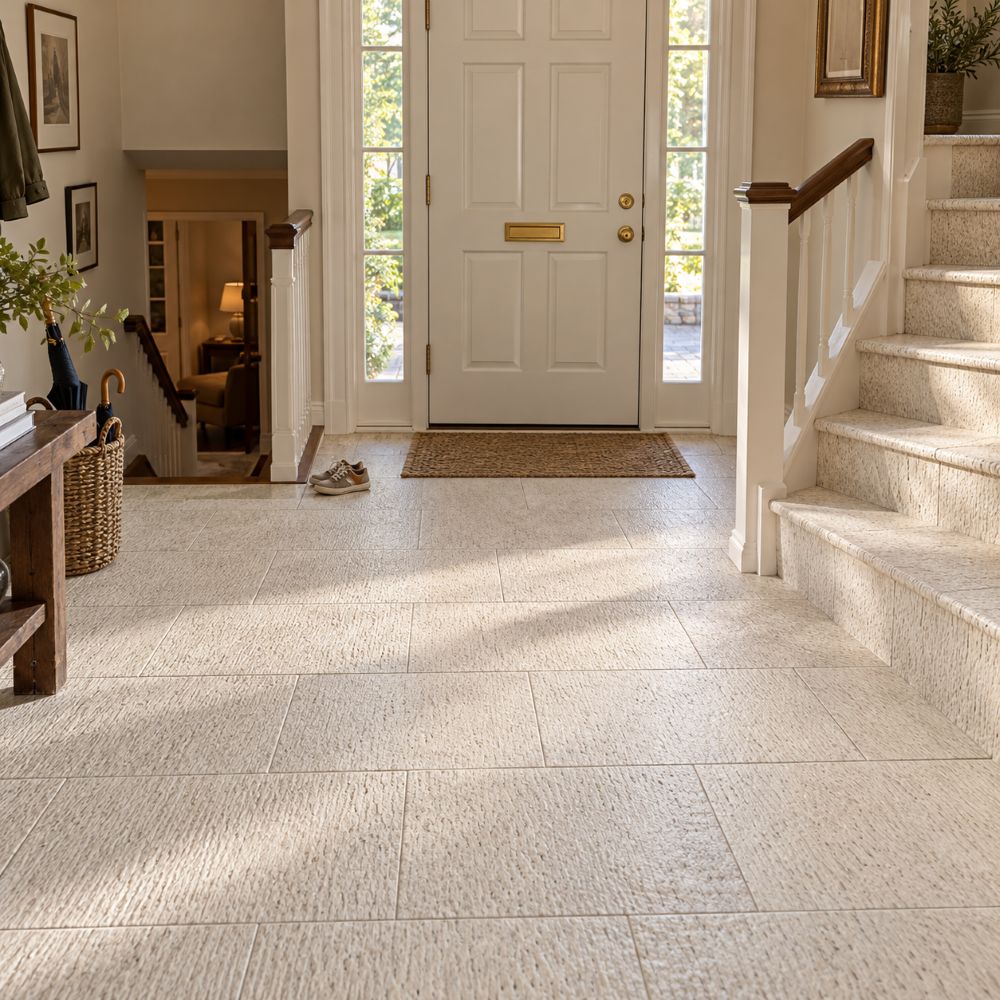
Choose floor tiles in a size that suits a narrow landing, then carry the same tone onto the stairs through the treads. Dense porcelain in a stone look finish reads like honed limestone without the sealing schedule. Before you order, confirm the product is floor rated and ask for its slip resistance figure.
3. Give the Split Foyer Landing a Tile Rug
A split foyer landing rarely fits a real rug, and the ones that do tend to creep toward the stairs. Most suppliers sell a single field tile for the landing. We often frame it instead, because a border tells the eye exactly where the entry begins.
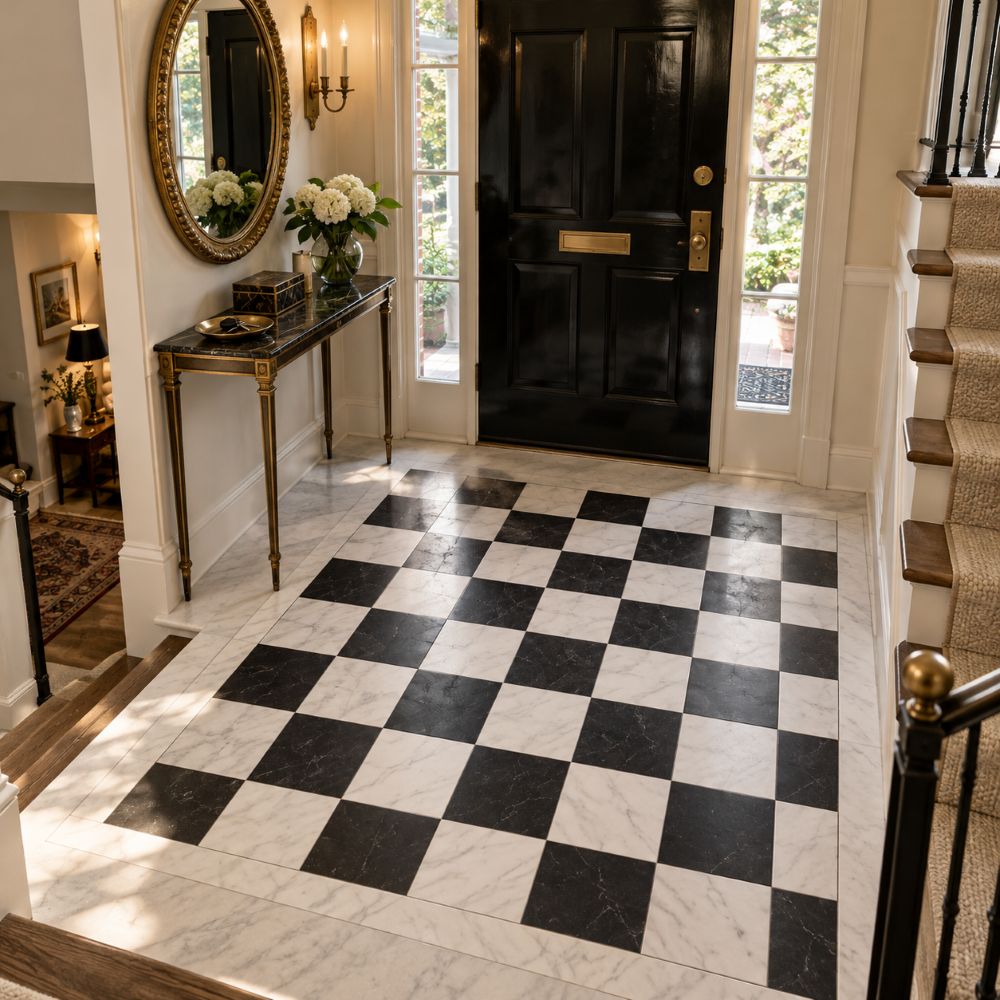
A small checkerboard panel or a band of mosaics inside a plain surround gives the space a centerpiece without crowding it. Stop the border short of the first step so the stair edge stays clean.
4. Choose a Split Foyer Entryway Floor That Handles Fairfax Winters
Northern Virginia winters hover around freezing, so the landing takes slush, grit and whatever the sidewalk treatment leaves behind. Homeowners often assume glossy tile looks cleaner. In reality, a matte or tumbled surface hides grit and usually gives better footing when wet.
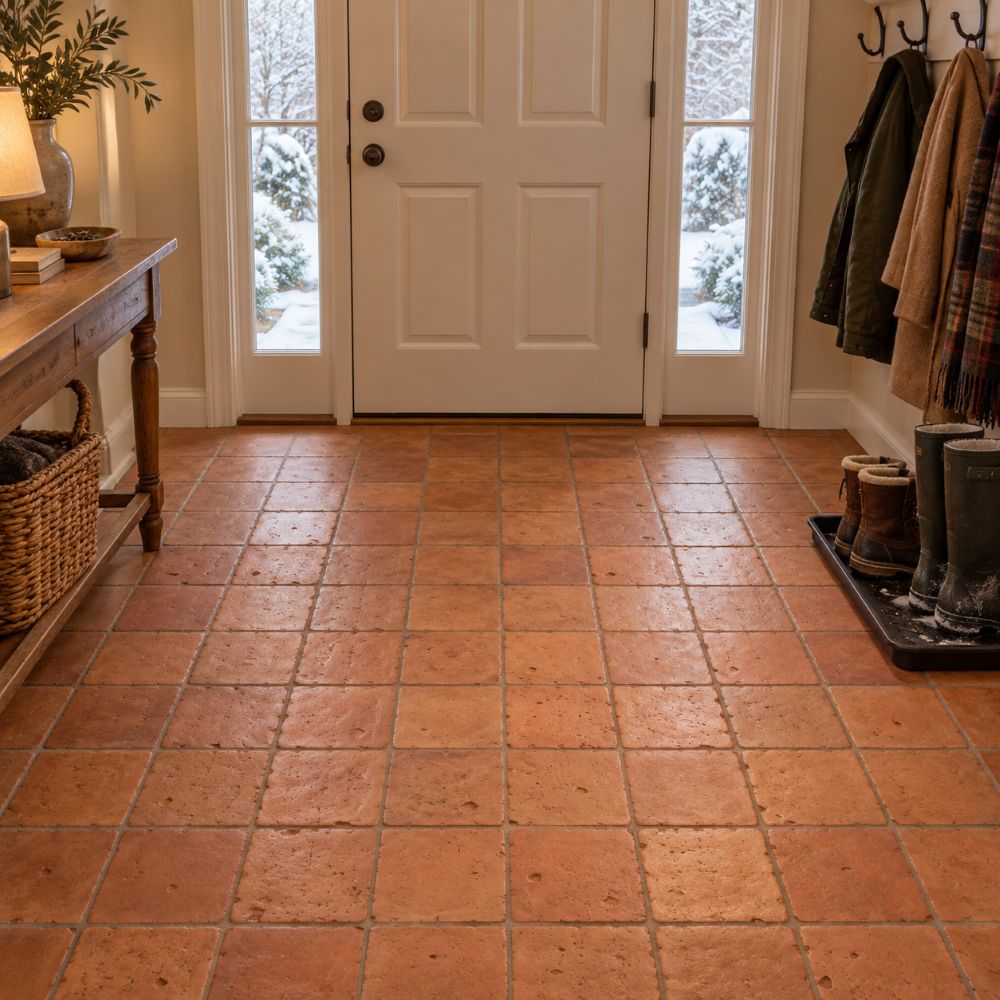
Sealed natural terracotta brings a warmth that suits a Colonial interior, and a mid tone grout forgives a February far better than white. Our Fairfax tile flooring guide covers mudroom floors in more depth.
5. Hand Painted Tile Stair Risers With Colonial Character
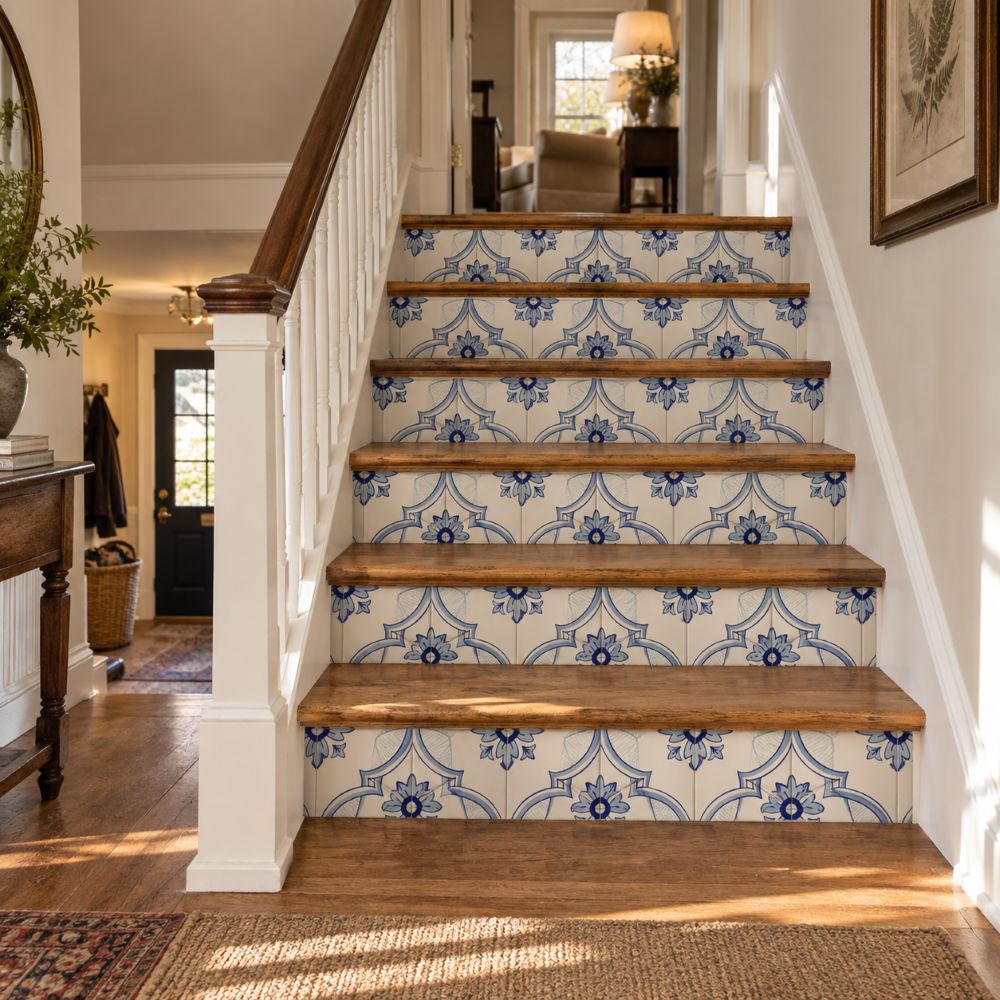
Risers are vertical, so they can carry wall tile that would never survive on a tread. This is where tile stair risers earn their place. Our delft ceramic tiles or the blue and white of miradouro azulejos turn each step into a small painted panel, and the brushwork feels at home beside a Colonial banister. Explore our hand painted tiles for patterns shaped by artisans. Keep the treads themselves in wood or a floor rated material.
6. Quiet Stair Riser Tile Ideas for a Modern Split Foyer
Not every Fairfax split foyer wants pattern. For stair riser tile ideas with a softer voice, handmade zellige gives each step an uneven glaze that catches the light coming through the front door.
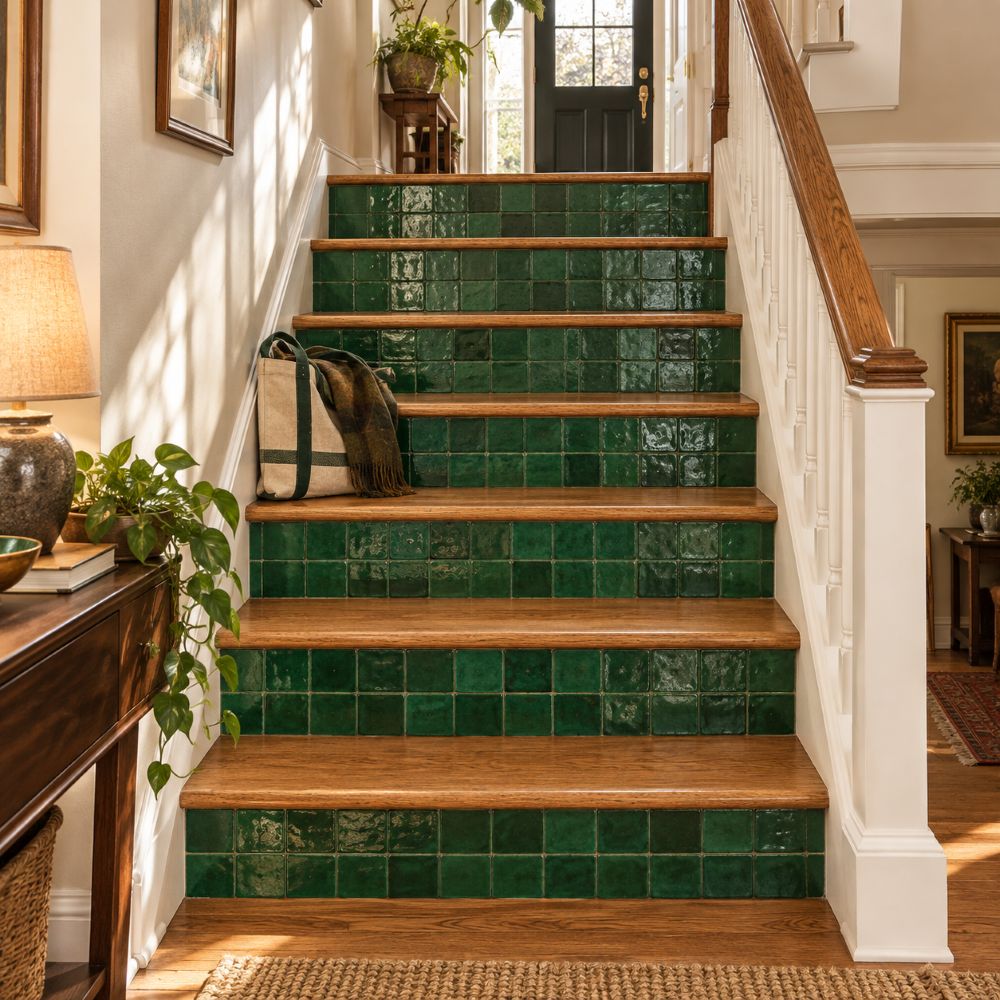
Solid color and tonal tiles in a deep green look especially good against oak treads. We mock up three risers in the showroom before anyone commits, because a color that feels calm on a single tile can turn loud across a full flight.
7. One Palette for the Landing, Stairs and Upper Level
A split foyer entryway makeover only feels finished when all three levels agree with each other. Pull one color from the landing and repeat it upstairs, in a powder room wall or a kitchen backsplash, so the eye climbs the stairs for a reason.
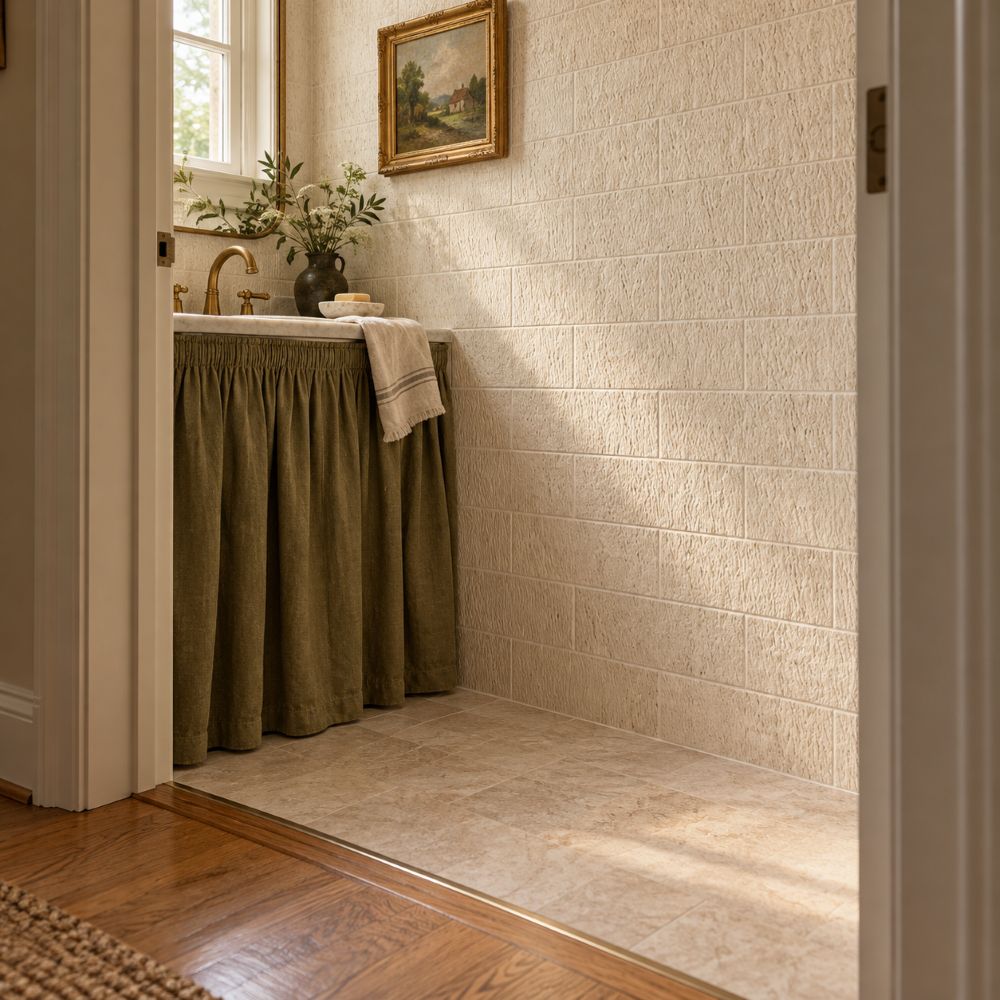
Where tile meets hardwood, clean trim accessories at the nosing and threshold keep the transition crisp. For older houses, our guide to handmade tile for historic Fairfax homes explains how to sit new tile beside original materials.
8. Bring Your Split Foyer Entry Ideas to Our Fairfax Showroom
The best split foyer entry ideas start with measurements, not mood boards. Bring a photo taken from the front door, the number of risers with their height and width, and a sample of your stair wood to our Fairfax tile showroom near the Mosaic District.
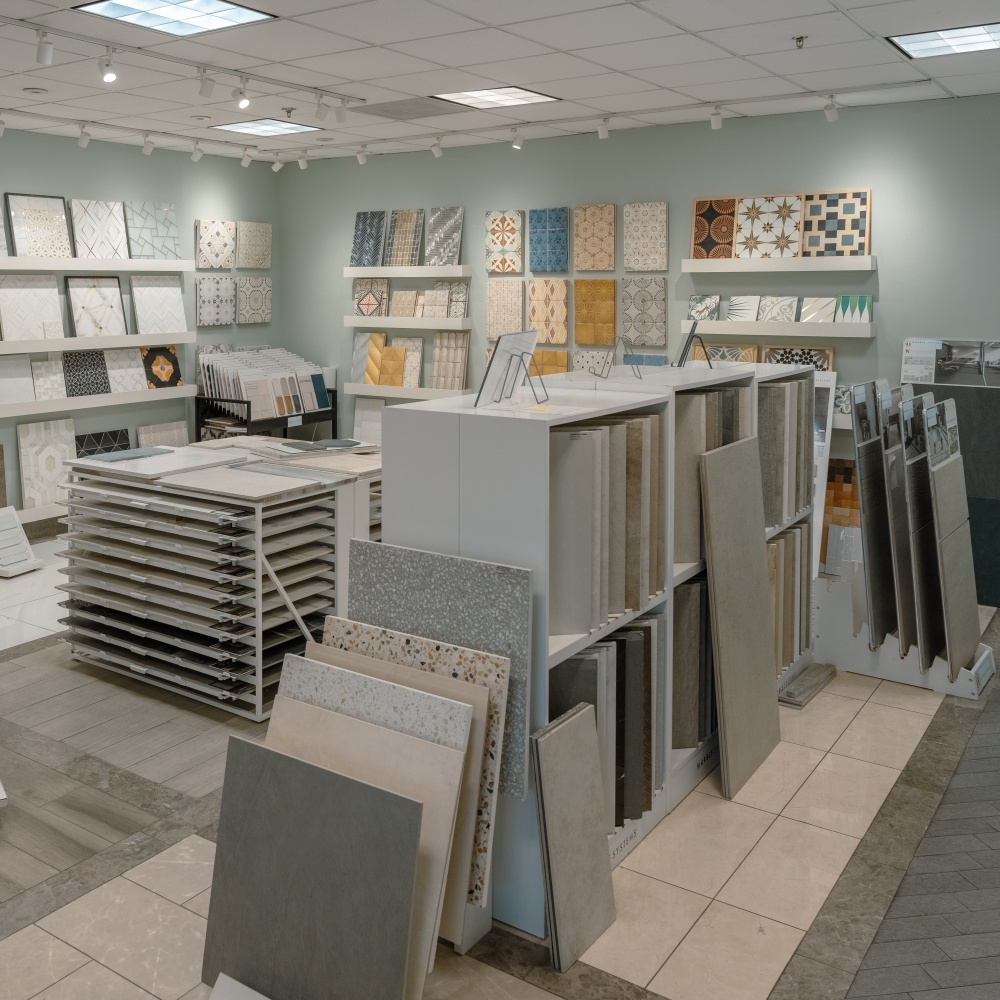
Contractors, designers and architects can lay landing and riser tiles side by side with our team before ordering. Homeowners can book a free design consultation and walk out with a plan for the first six feet of their home.
Split Foyer Entry Questions We Hear Most
Q: Can you use wall tile on stair risers?
Yes, wall tiles like hand-painted Delft, azulejos and zellige work well on stair risers because risers take no foot traffic, while the treads still need wood or a floor rated tile.
Q: How do I measure my split foyer for tile?
Measure the landing’s length and width, count the risers and note one riser’s height and width, then bring these numbers to our Fairfax showroom for a tile layout.