
No products in the cart.
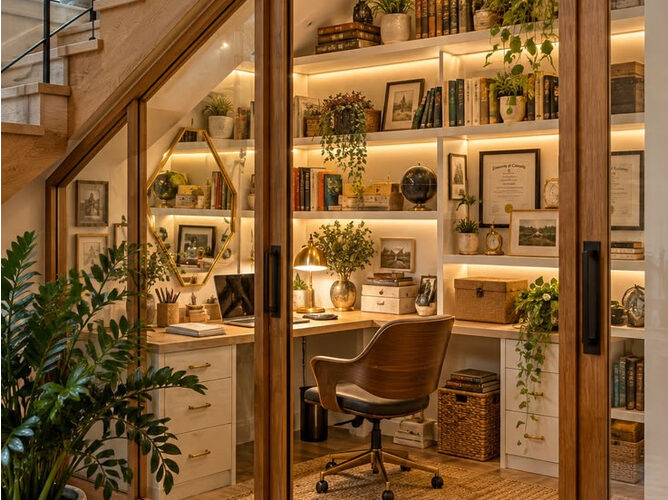
The space under your staircase is easy to overlook. It might be where you keep extra shoes, old boxes, or things that don’t have a proper place. But with a little planning, it can become one of the most useful corners of your home. From compact workspaces to coffee stations, thoughtful furniture choices and decorative tile ideas for interiors can turn an overlooked corner into a useful part of the home.
The best under stairs ideas don’t require a large renovation. Sometimes, a built-in bench, a few shelves, or a carefully chosen tile is enough to change how the space works. Here are ten practical ways to use the area beneath your staircase, whether you live in a small home or simply want to make better use of the room you already have.
10 Creative Under Stairs Ideas to Try
1
of 10
Create a Cozy Home Office Under the Stairs
Working from home doesn’t always mean you need a separate office. If there’s enough room beneath your staircase, a small desk and a comfortable chair may be all you need. Built-in shelves can hold books and office supplies, while glass doors help separate the workspace from the rest of the room. Just make sure there is enough headroom to sit and move comfortably.
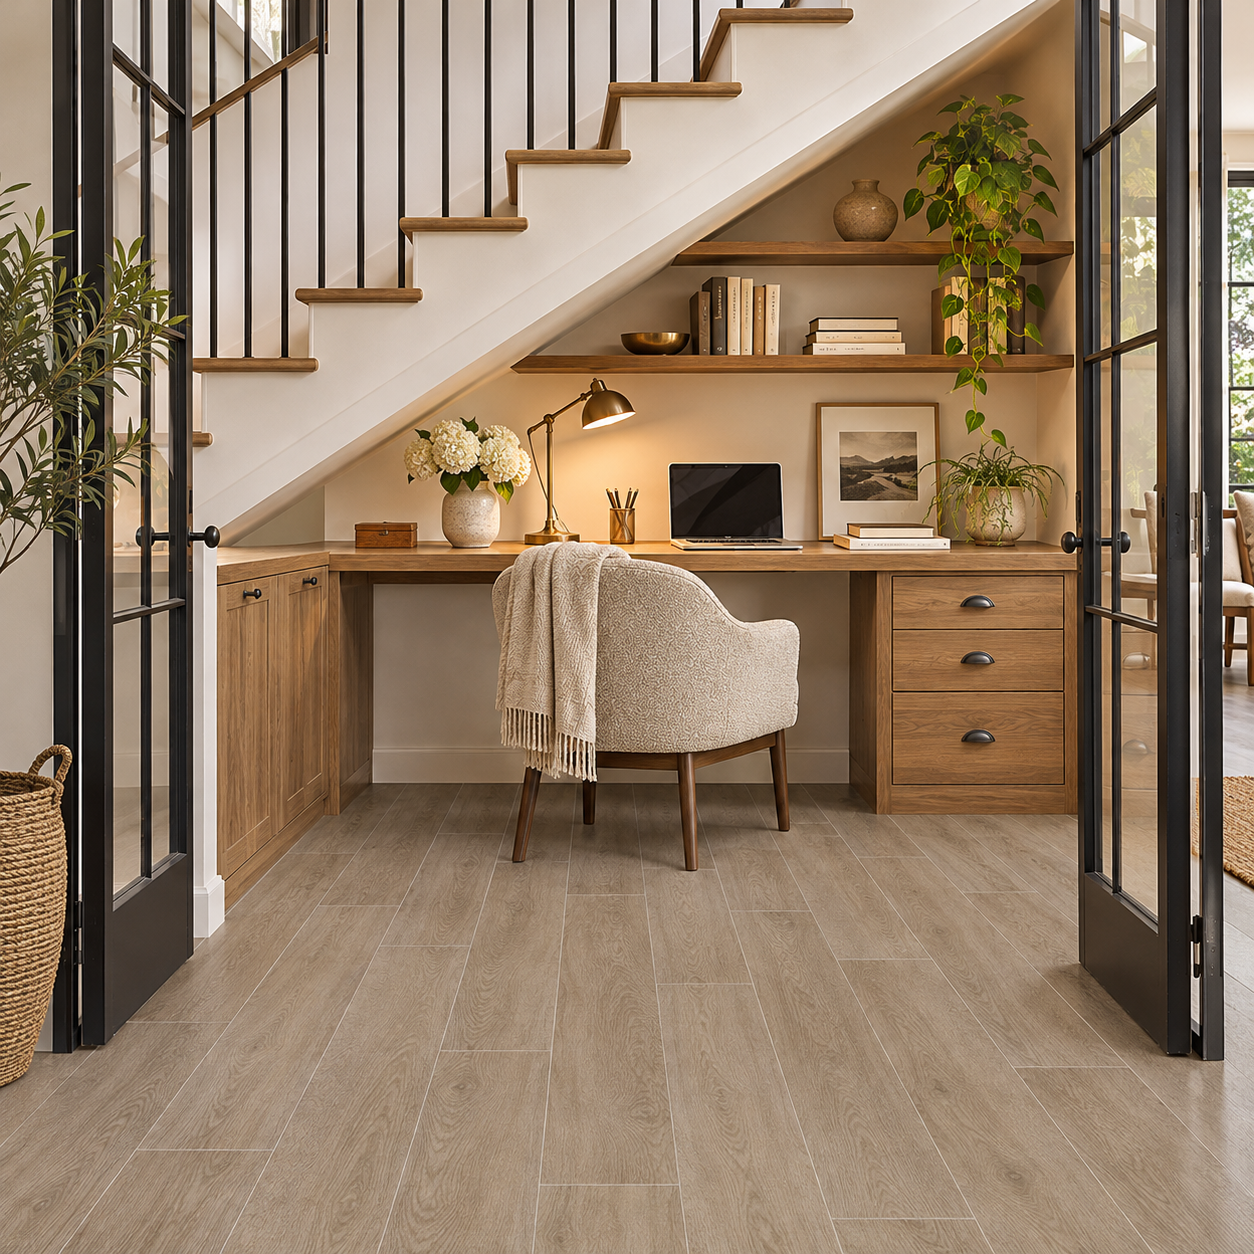
The flooring can help this small office feel connected to the surrounding hallway. Natural oak tones create a relaxed look, especially when paired with warm wood cabinetry, built-in shelving, and soft task lighting. If you’re deciding between hardwood and porcelain, understanding the pros and cons of wood-look tiles is a useful starting point before choosing flooring for a compact home office. A long plank format can also help create a consistent look between the office and nearby rooms.
2
of 10
Design a Charming Under Stairs Coffee Bar
A staircase near the kitchen or dining room could be the perfect spot for a coffee station. A compact counter, a coffee machine, and two or three shelves can give you a convenient place to prepare your morning drink. Closed cabinets underneath are useful for keeping extra mugs, coffee pods, and other supplies out of sight.
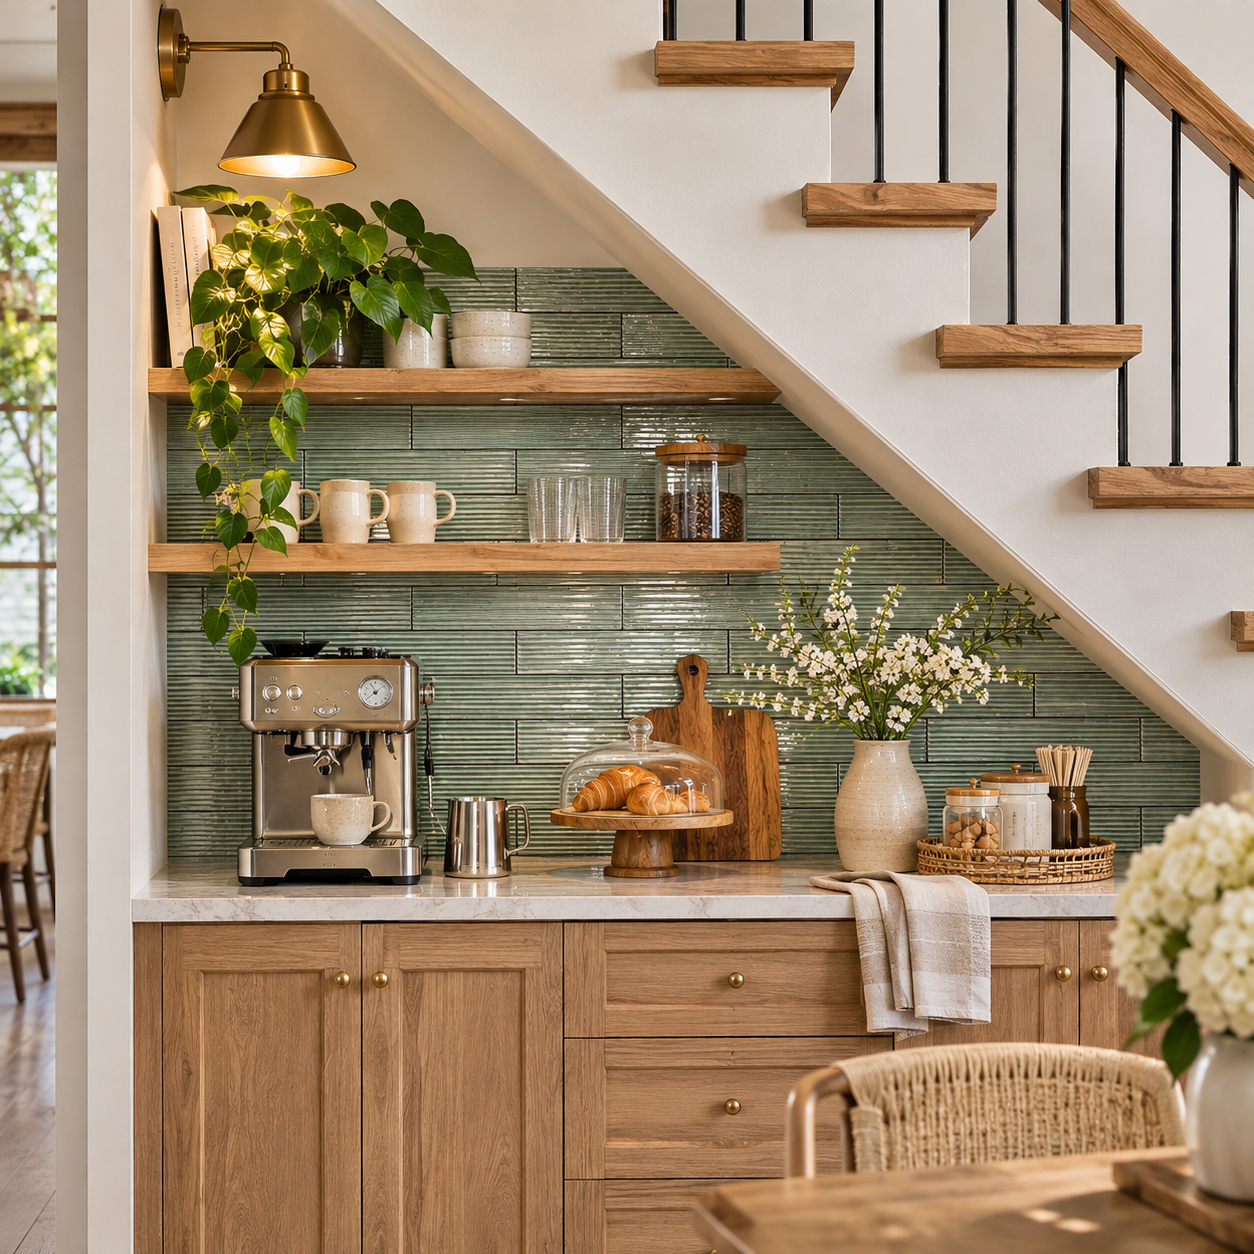
For the backsplash, sage green glazed ceramic tiles pair naturally with oak shelving and light wood cabinetry. Narrow rectangular tiles can be laid horizontally for a classic look or vertically for a more contemporary feel. For a frequently used coffee station, an easy-to-clean porcelain backsplash offers a practical alternative with a variety of stylish finishes. Always check the selected tile’s approved applications and care requirements.
3
of 10
Build a Compact Kitchenette Under the Stairs
A small kitchenette can be useful in a guest suite, basement, or family room. Depending on the available space, you might fit a compact sink, a beverage refrigerator, and a few cabinets for dishes. A simple layout is usually easier to work with than trying to squeeze too many appliances beneath the staircase.
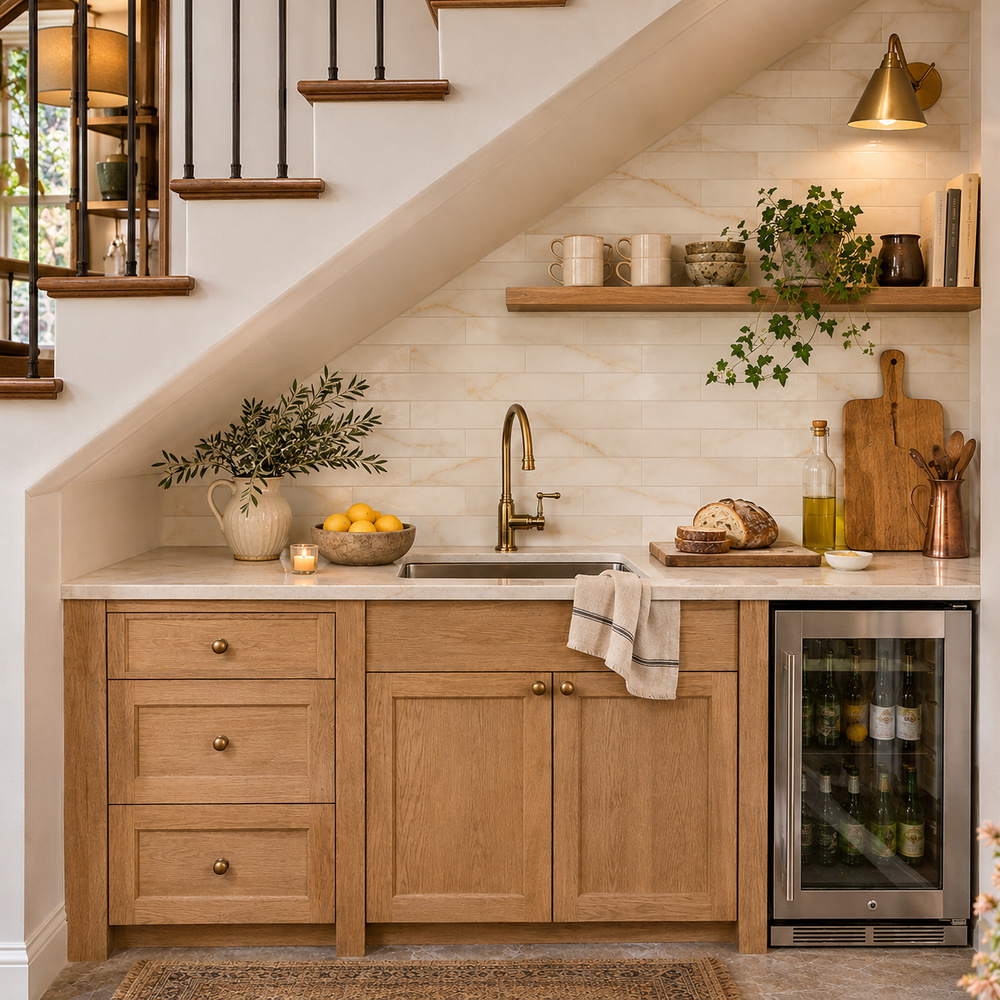
A cream or ivory marble subway tile brings a soft, traditional finish to a compact kitchenette. Its honed surface works well alongside pale countertops and natural wood cabinetry. A simple horizontal layout, often seen in farmhouse kitchen backsplash designs, keeps the small space from looking too busy. Plumbing, electrical connections, and required clearances should be reviewed before construction.
4
of 10
Turn the Space Into a Stylish Pantry
If your kitchen is short on storage, an under stairs pantry can help keep things organized. Pull-out drawers are useful for larger items, while adjustable shelves make it easier to store jars and packaged food. Place frequently used items where they’re easiest to reach and reserve the lower sections for heavier supplies.
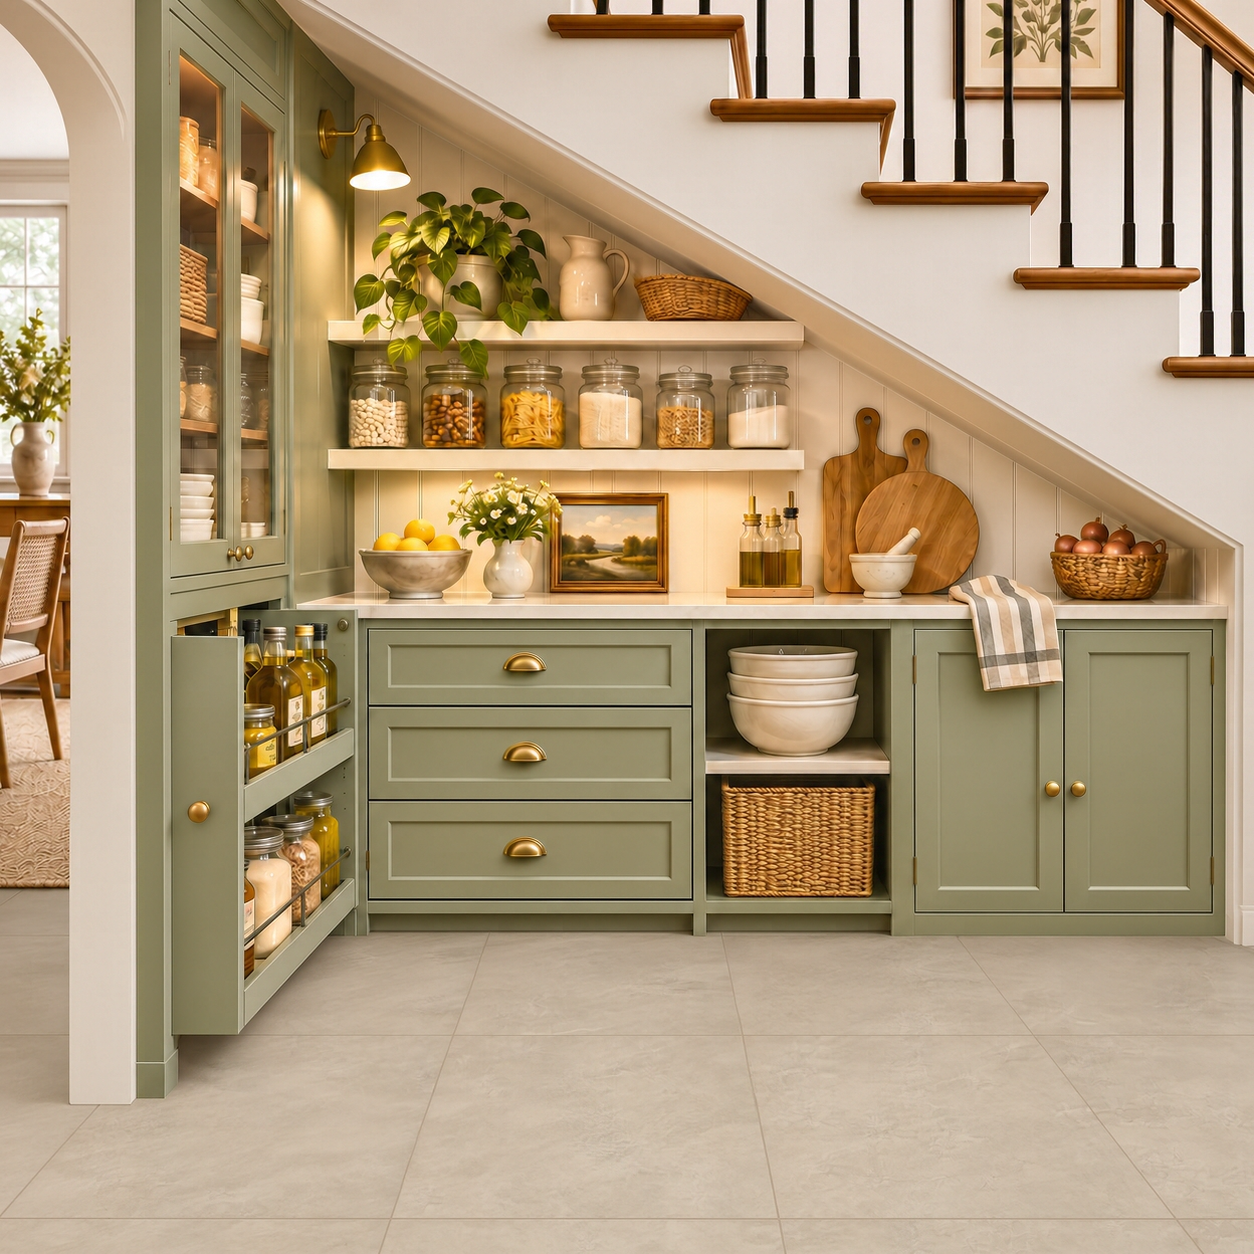
The floor needs to handle regular use without competing with the pantry’s cabinetry. Taupe matte porcelain tiles pair naturally with muted sage green cabinetry, light shelving, and warm wood accents, provided the selected tile is approved for flooring. If the pantry opens directly onto the kitchen, continuing the same tile and layout creates a more cohesive transition. For a separate pantry, subtle floor tile patterns offer another way to add interest without overwhelming the small space.
5
of 10
Make a Comfortable Under Stairs Reading Nook
A reading nook is a good option when the space beneath your staircase is too small for a full desk or additional cabinets. A built-in bench with a soft cushion, a reading lamp, and a few shelves can create a comfortable place to spend an afternoon. Drawers beneath the seat give you somewhere to store blankets and books.
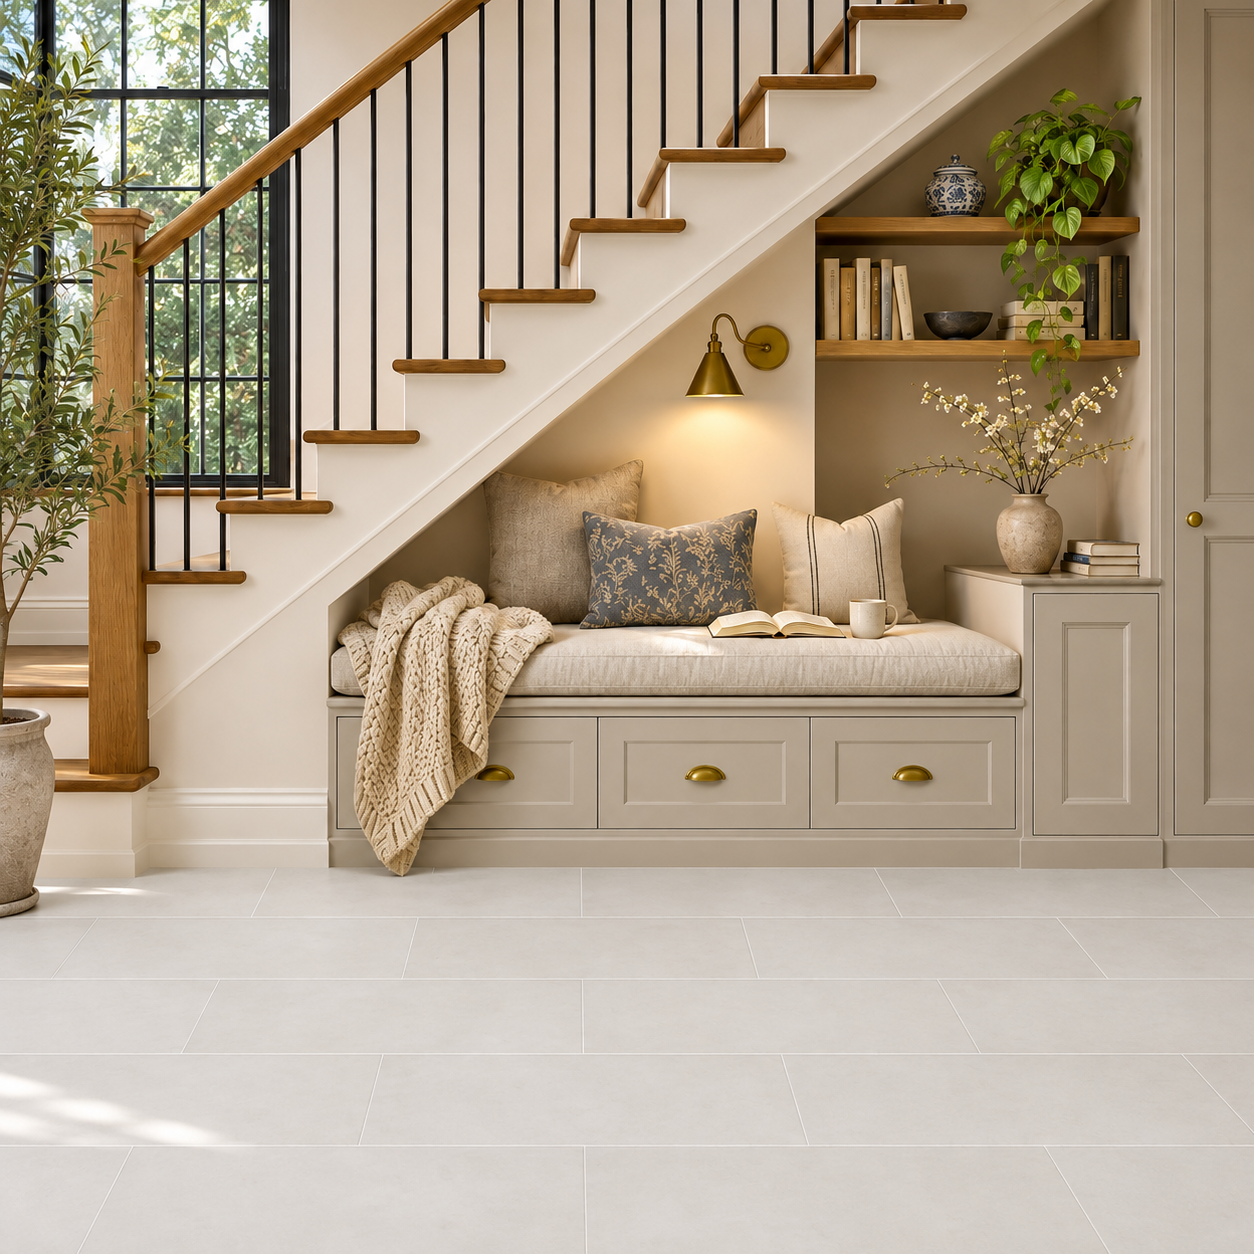
Champagne Belmont Honed Limestone Tile brings a soft, neutral foundation to this cozy reading nook. Its subtle champagne-ivory tone pairs naturally with warm wood details, linen cushions, and understated built-in cabinetry. If the reading nook opens onto a living room, matching the floor finish creates a smoother transition between the two areas. This approach also works with many living room floor tile ideas, where material consistency brings separate spaces together. A washable rug can add comfort without concealing the entire tiled floor.


6
of 10
Create an Elegant Under Stairs Home Bar
An under stairs home bar can be a convenient addition to a living or dining room. You don’t need a large counter or a complicated layout. A small work surface, shelves for glasses, and lower cabinets for bottles can provide enough storage for entertaining. Under-shelf lighting also makes it easier to see what you’re preparing.
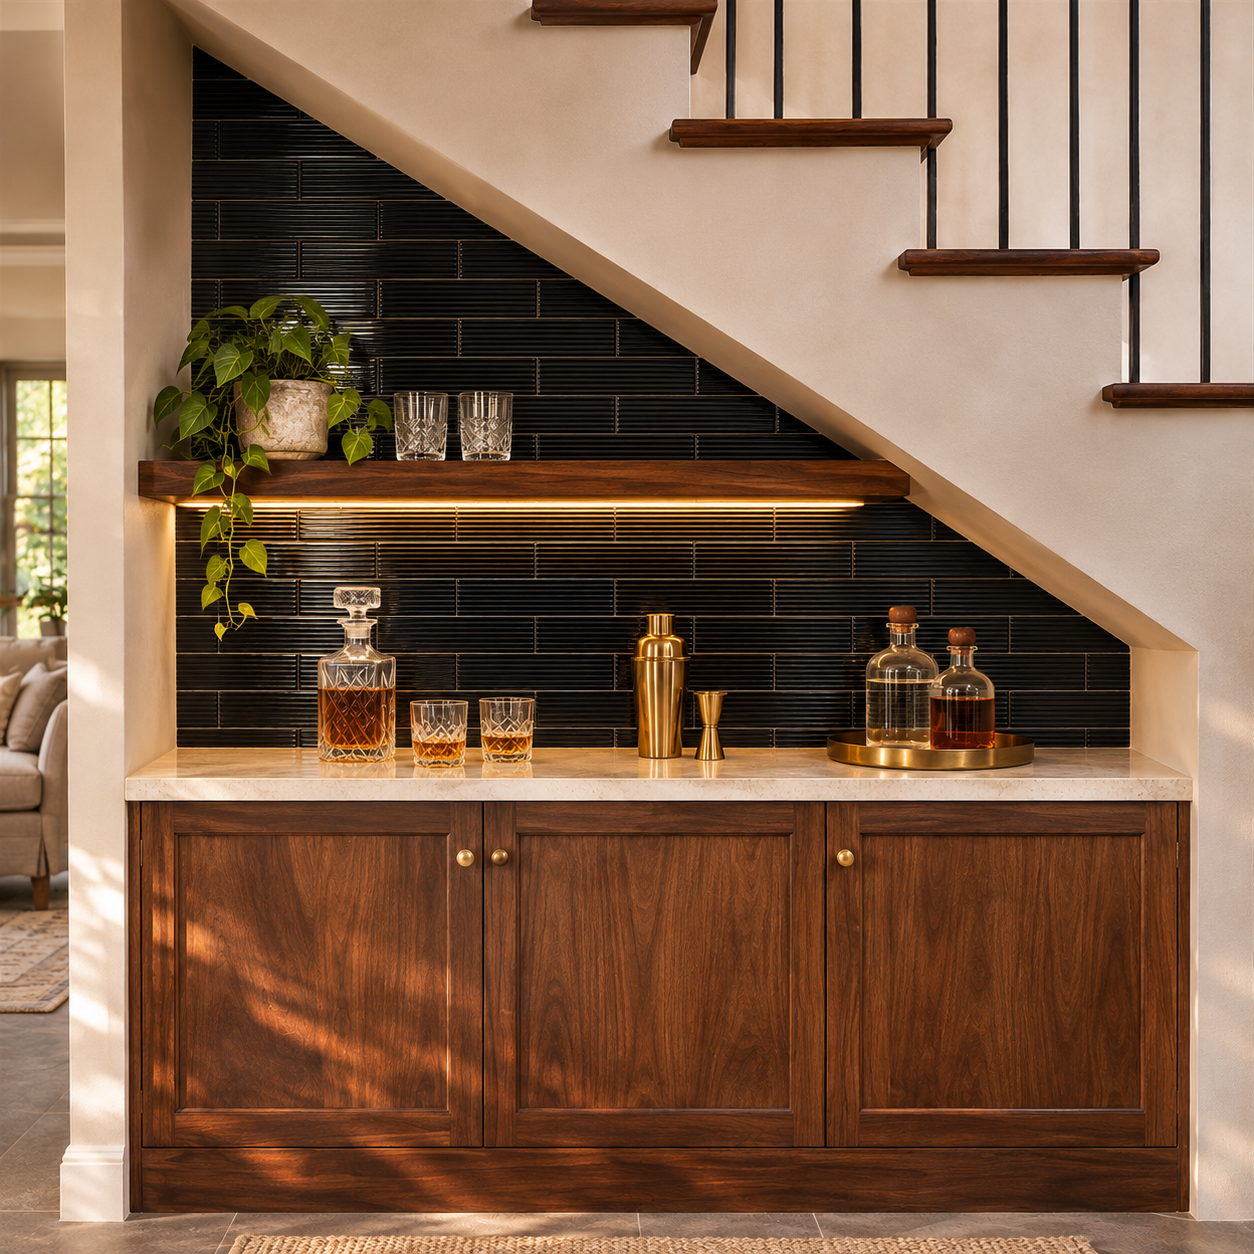
The Black Glossy Legato Thin Brick Accent Tile adds depth and contrast against walnut cabinetry and a light stone countertop. Its fine horizontal ribs catch the warm shelf lighting, while brass details balance the darker finish. For a compact home bar, home bar backsplash ideas built around texture and lighting can create interest without introducing a busy pattern.


7
of 10
Add a Beautiful Small Powder Room
A powder room beneath the staircase may be possible if there is enough usable floor space, headroom, and access to plumbing. A compact sink and carefully positioned toilet can help make the most of the available dimensions. The location of the sloping ceiling is important, so measure the space before deciding where the fixtures should go.
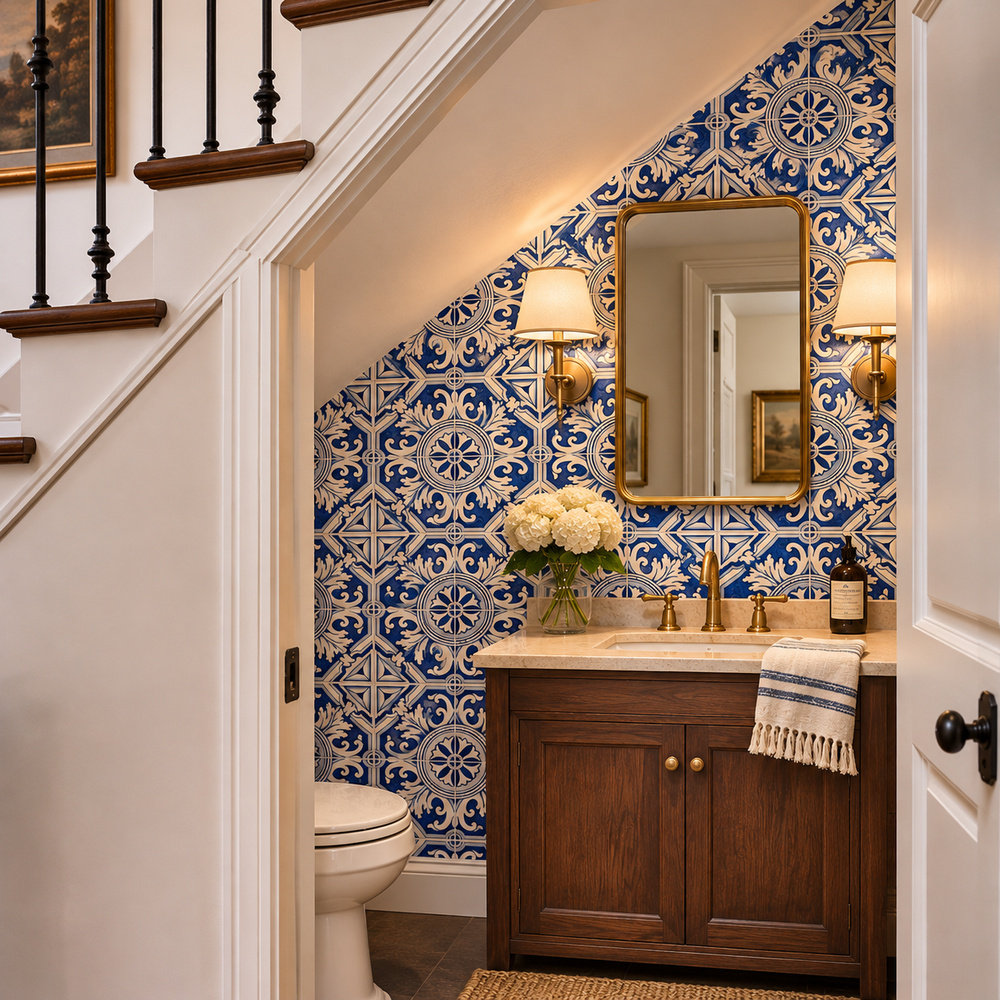
The Kaleidoscope Glazed Ceramic Tile brings a blue-and-white decorative pattern to this compact powder room, alongside a walnut vanity and traditional brass fittings. Using the pattern on a single wall creates a focal point without making every surface compete for attention. The contrast between decorative walls and understated flooring is also a recurring theme in small bathroom tile ideas.
8
of 10
Create an Organized Mudroom or Entryway
When a staircase is close to the front door, the area beneath it can help keep daily clutter under control. A built-in bench gives you somewhere to put on shoes, while coat hooks and storage baskets keep jackets and bags within reach. Drawers beneath the seat are useful for items you’d rather keep hidden.
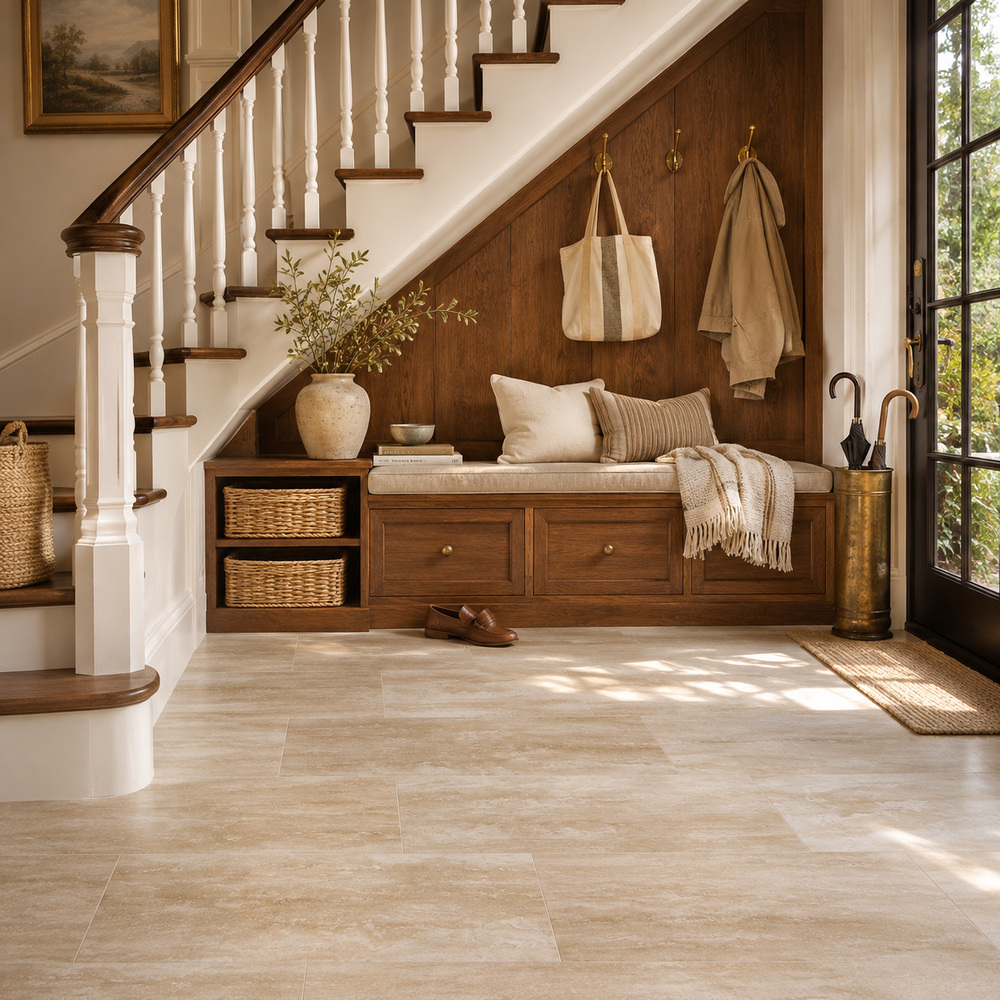
For the floor, consider Ivory Vein Cut Honed Travertine Tile in its 12-by-24-inch format. Its soft beige tones and natural linear veining pair with wood cabinetry, brass hooks, and a built-in entry bench. A staggered layout connects the entryway visually to the surrounding hallway. Since wet shoes and everyday dirt may reach this area, check the tile’s approved applications, slip resistance, and maintenance requirements before installation. Closed cabinets and washable accessories are useful here, just as they are in practical laundry room designs.
9
of 10
Give Your Pet a Cozy Under Stairs Retreat
If your dog likes having a quiet corner, the space beneath the staircase might become a convenient resting area. Add a comfortable bed, a basket for toys, and a cabinet for leashes or other supplies. Make sure the space has proper ventilation and enough room for your pet to enter, turn around, and leave without difficulty.
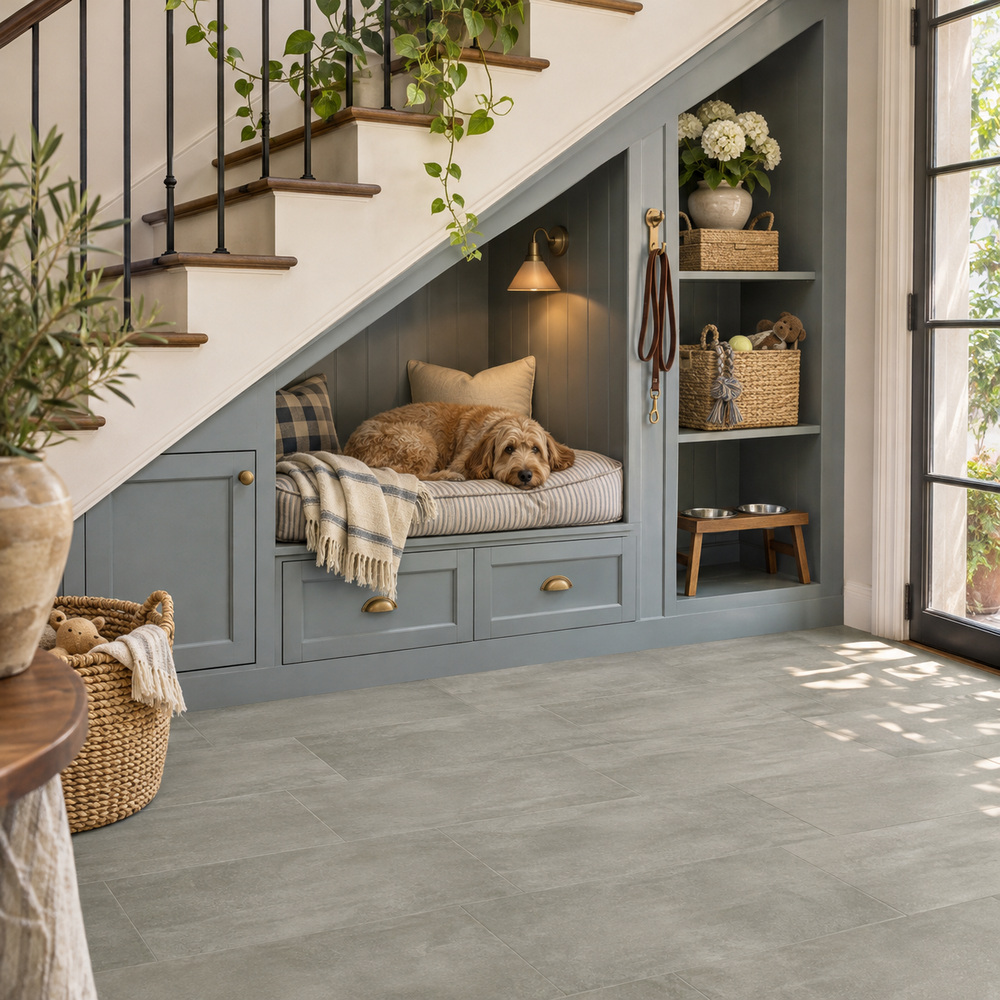
Flooring deserves special attention in a pet retreat, particularly for dogs that may slip on smooth surfaces. The featured Sage Matte Concrete Look Porcelain Tile creates a soft green-gray floor, but its suitability for a pet area depends on the product’s approved applications and documented slip resistance. These details matter when comparing the best floor tiles for dogs, especially in compact spaces where pets frequently turn or change direction. A washable bed or mat adds comfort without covering the entire floor.
10
of 10
Make Under Stairs Storage a Design Feature
Sometimes, extra storage really is the best use for the space beneath a staircase. Custom drawers can hold shoes, cleaning supplies, and seasonal decorations, while open shelves provide room for books and decorative objects. Combining open and closed cabinets makes the area useful without leaving everything on display.
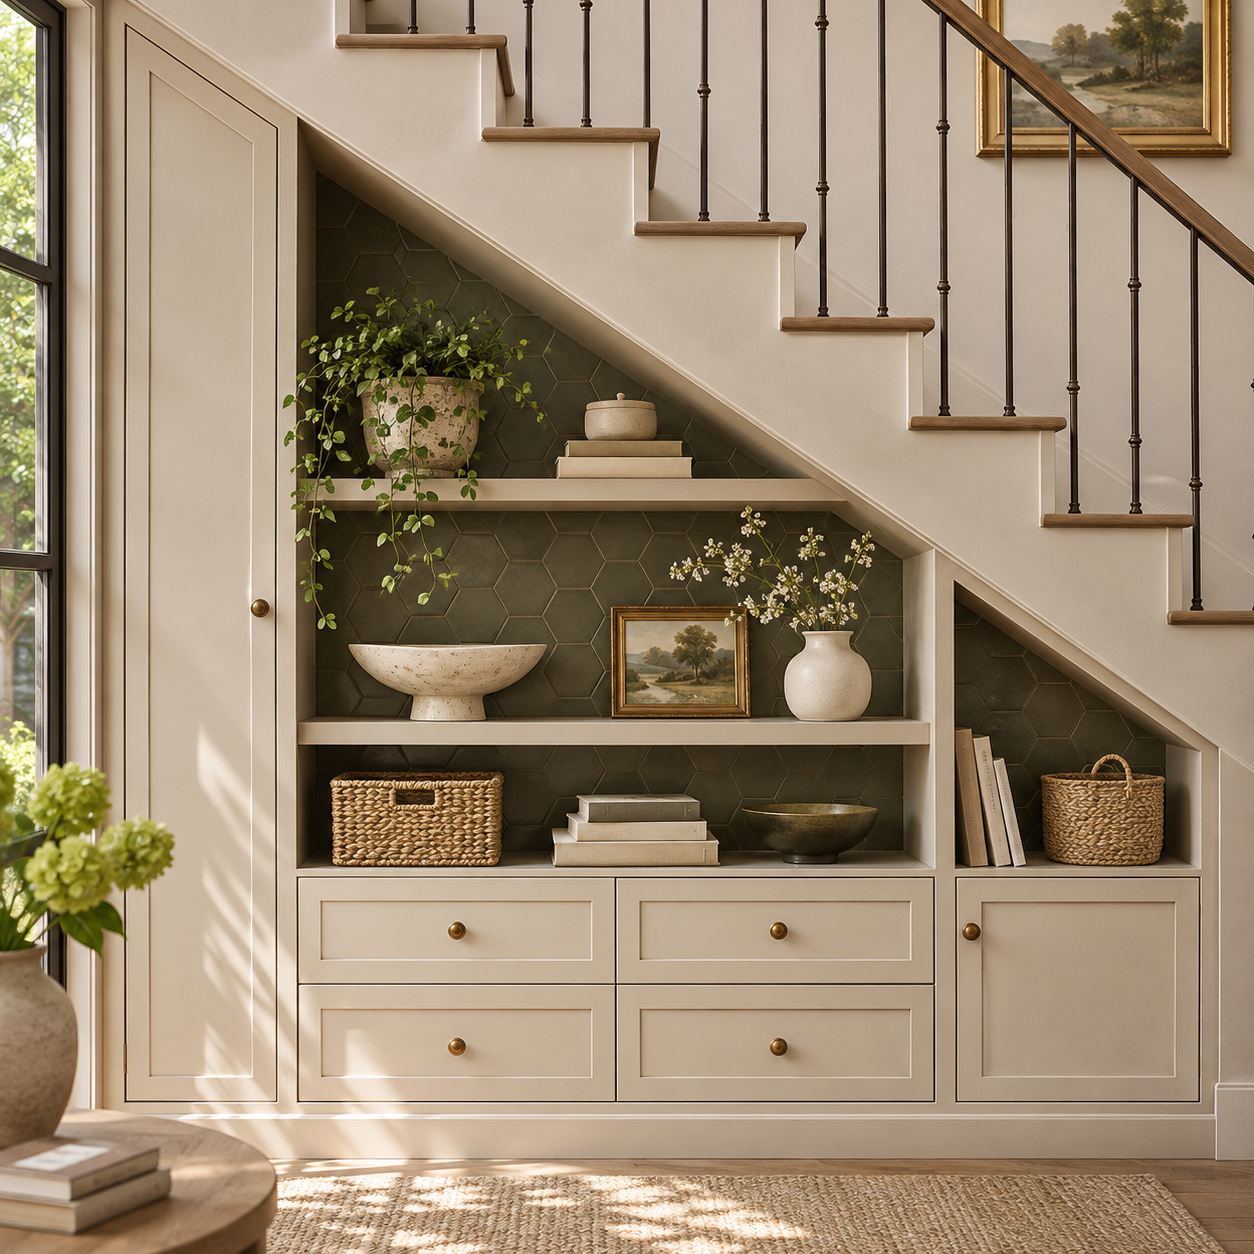
Open shelving becomes a distinctive design feature when the back wall is finished with olive-toned hexagonal terracotta tiles. Their matte glazed surface and subtle color variation create a rich backdrop for cream cabinetry, while the five-inch hexagon format introduces a quiet geometric pattern. Natural wood, woven baskets, and brass details complete the look. If the staircase opens into a foyer, the same earthy palette can extend to the floor, bringing together the warm materials often found in entryway tile ideas.


How to Choose the Right Under Stairs Design
Start by measuring the width, depth, and height of the area. The tallest part of the space may fit a desk or shelving, while the lower sections are often better suited to drawers or cabinets. Think about what your household needs most before choosing a design. A useful storage area may be more valuable than a decorative feature you rarely use.
Next, choose materials according to how the space will be used. Porcelain floor tiles are worth considering for busy entryways, pantries, and pet areas, provided the selected product meets the necessary performance requirements. Glazed ceramic tiles can add color to a coffee bar or powder room, while decorative terracotta is an option for feature walls and shelving niches. If natural stone fits the design, check its approved applications and maintenance needs before buying.
FAQs
What can I do with the space under my stairs?
You can turn it into a small office, coffee bar, reading nook, pantry, home bar, pet retreat, or storage area. A powder room or kitchenette may also be possible when the dimensions and building requirements allow.
How can I make a small under stairs space look bigger?
Light colors, built-in furniture, and consistent flooring can help the space feel more open. Glass doors, mirrors, and carefully positioned lighting are also useful in compact areas.
Can I put a bathroom under my stairs?
A powder room may be possible if there is adequate headroom, floor area, plumbing, and ventilation. The layout must comply with local building requirements, and structural modifications should be assessed by a qualified professional.
What is the best flooring for an under stairs space?
The right flooring depends on how the space will be used. Porcelain tile may be suitable for entryways and other busy areas, while natural stone can work in appropriate interior applications. Always check floor-use approval and relevant slip-resistance information.
How do I decorate a narrow under stairs area?
Use furniture that fits the space, keep storage organized, and avoid adding too many decorative pieces. Built-in shelves, a small wall light, or a patterned tile accent can add character without using valuable floor space.
Is an under stairs home office a good idea?
Yes, it can work well as a compact workspace when there is enough room for a desk, chair, lighting, and ventilation. Built-in storage can help keep office supplies organized, while glass doors may provide separation from nearby living areas.
Related Tile Ideas
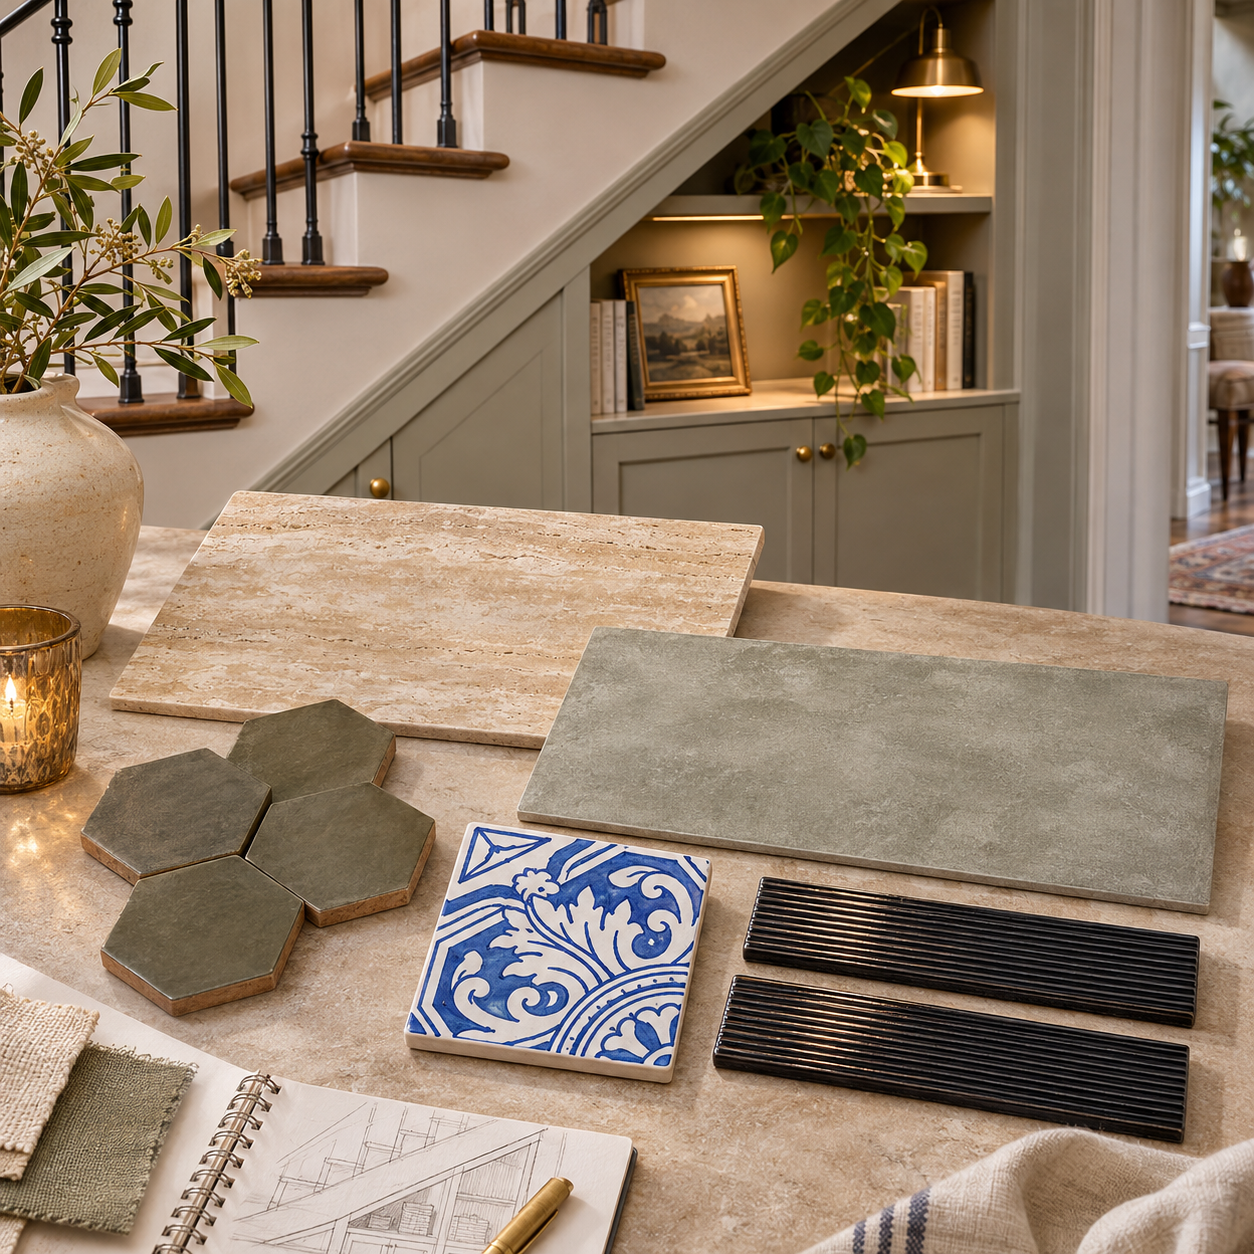
Travertine and porcelain offer different flooring options for under-stairs spaces, while glazed terracotta and patterned ceramic introduce color to walls and storage niches. The same design principle appears in hallway tile ideas, where repeating a color, texture, or tile format creates a natural connection between adjoining rooms.